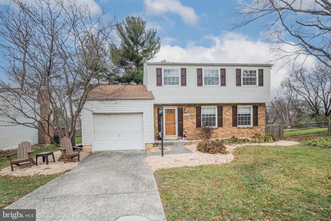
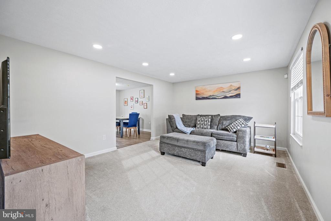
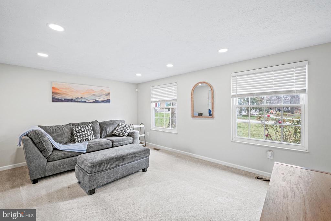
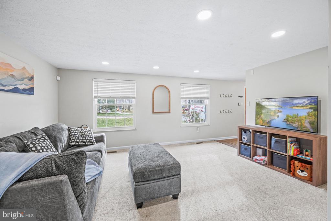
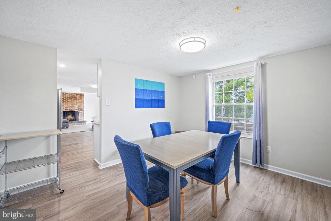
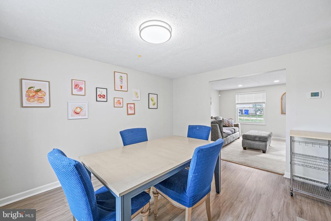
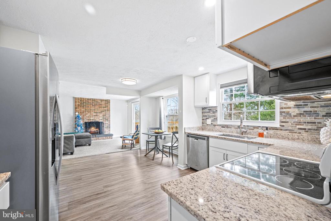
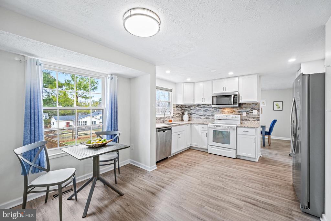
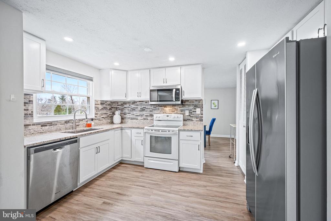
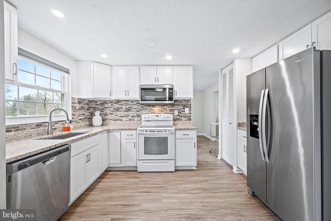
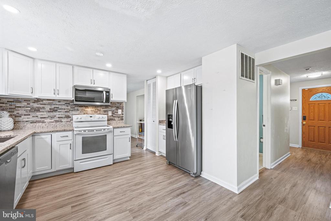
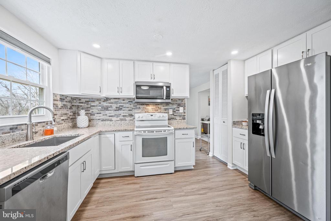
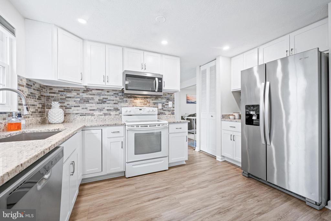
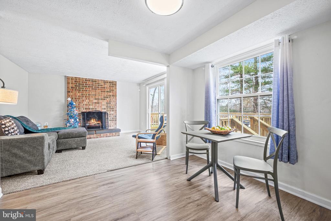
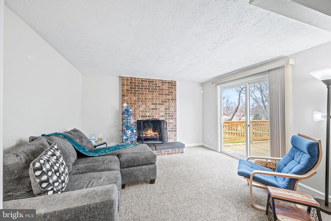
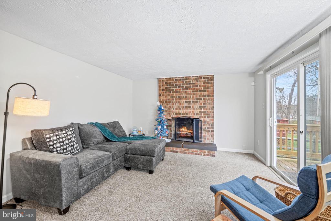
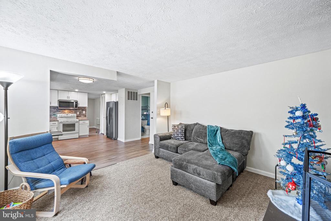
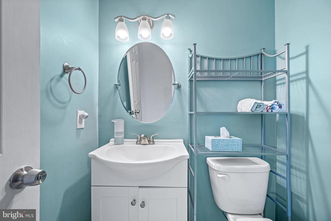
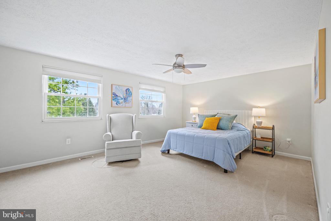
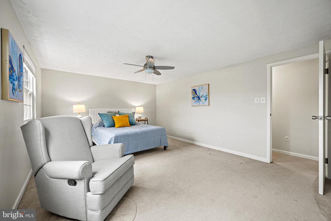
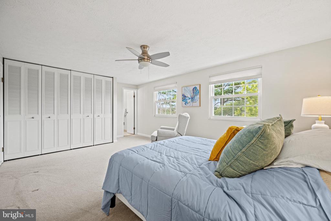
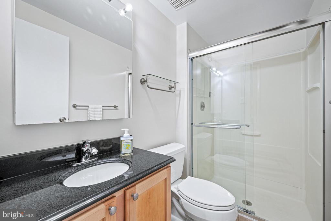
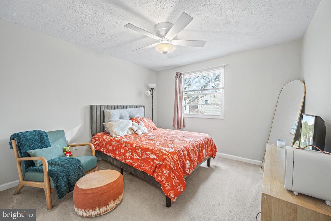
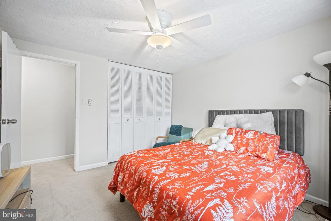
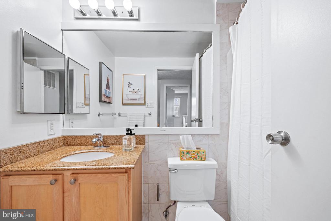
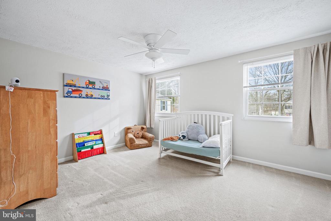
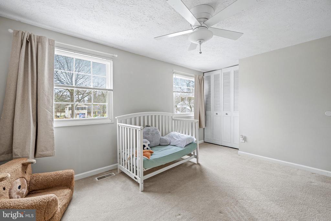
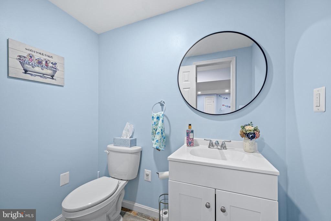
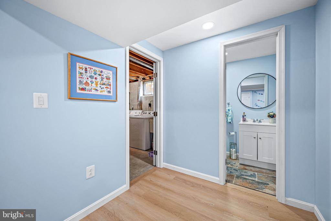
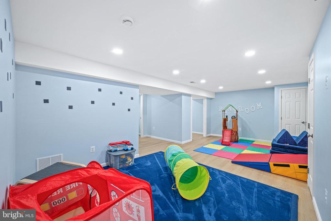
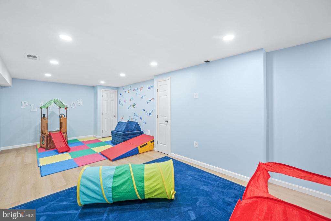
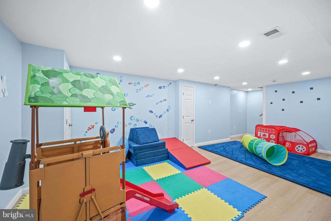
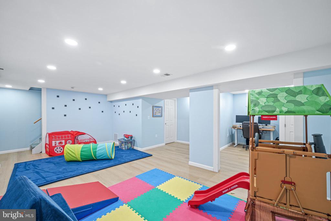
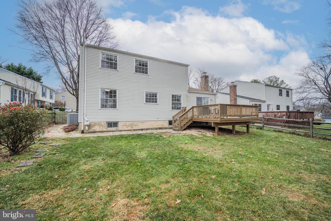
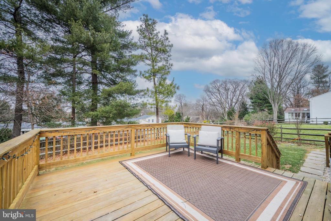
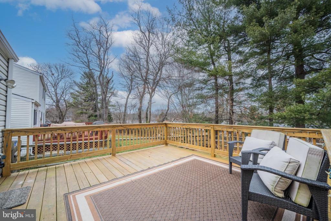
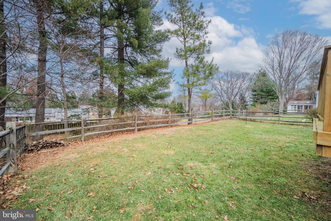
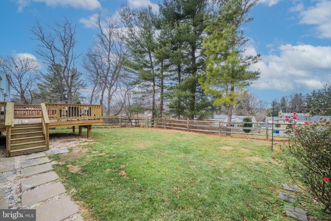
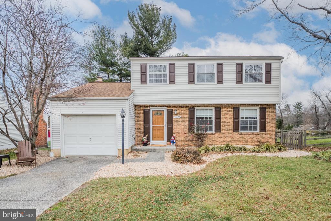
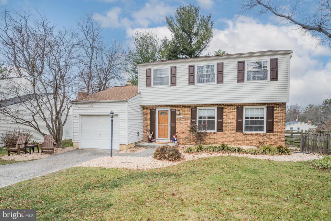
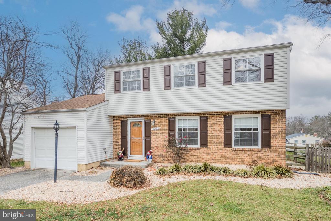
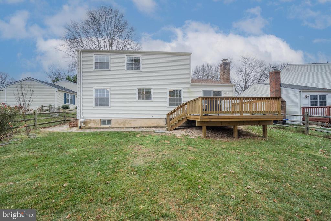
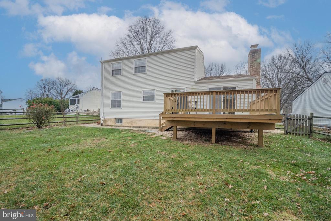
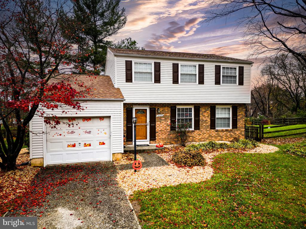
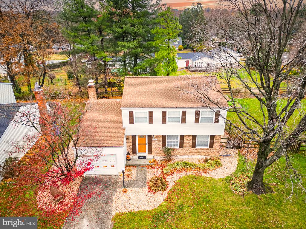
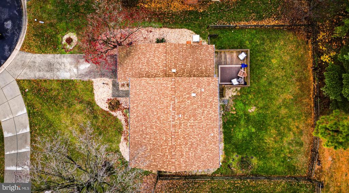
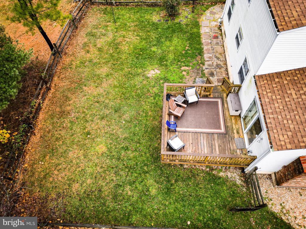
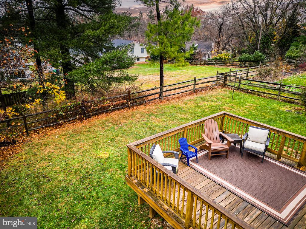
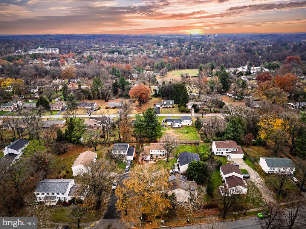
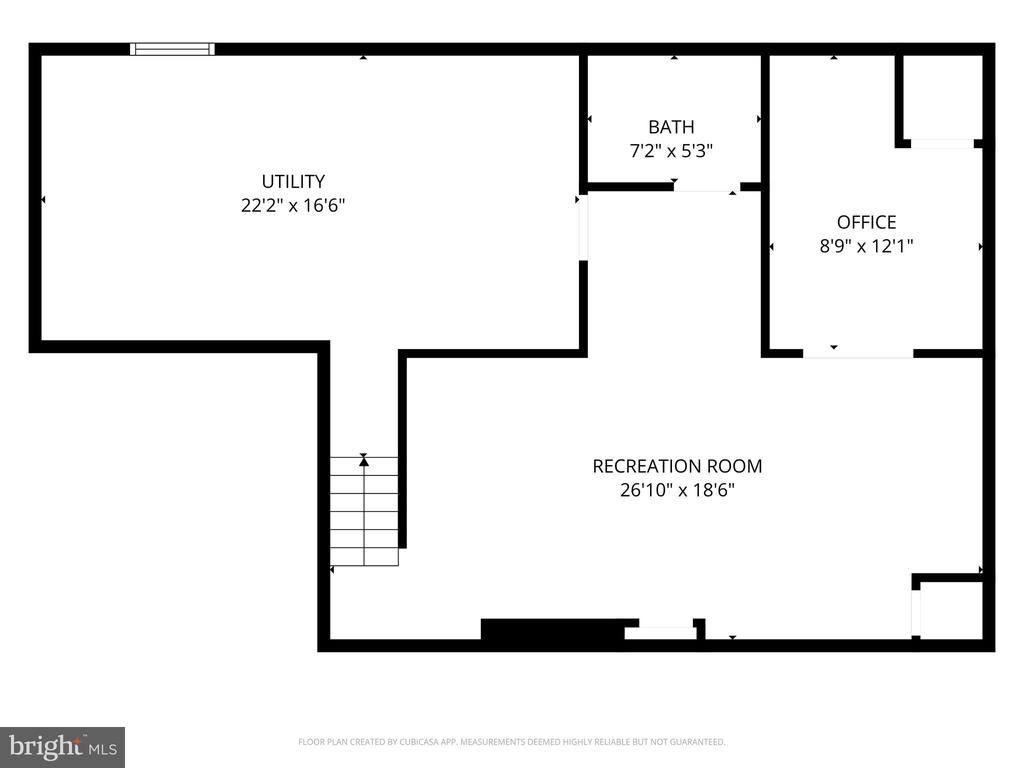
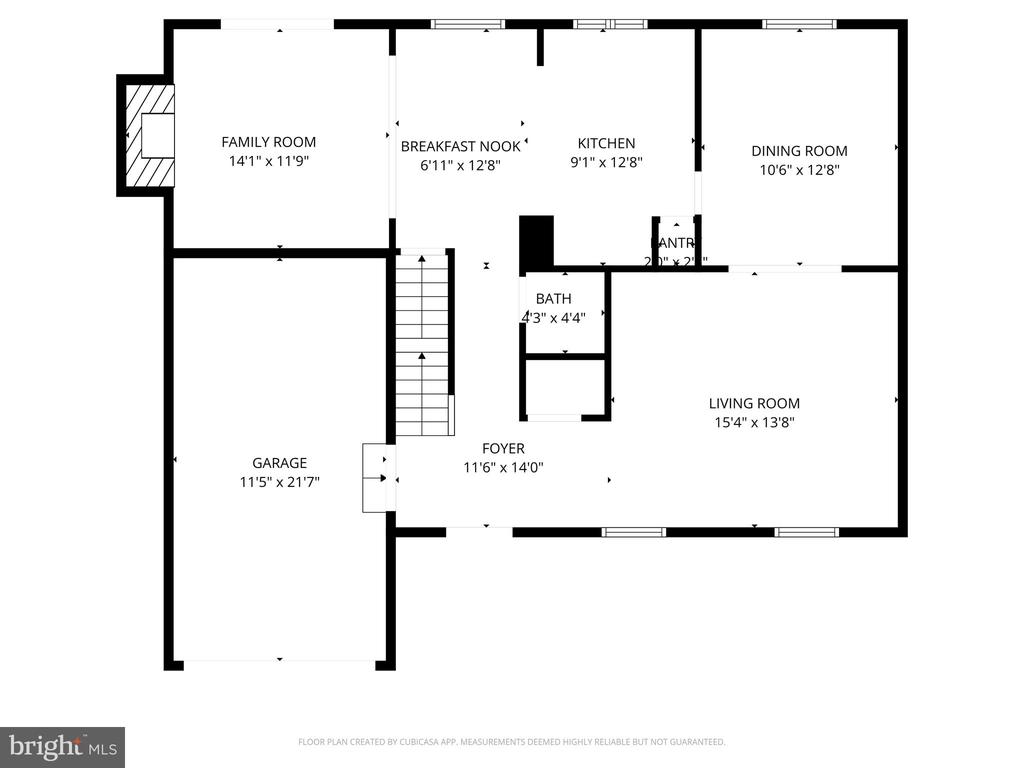
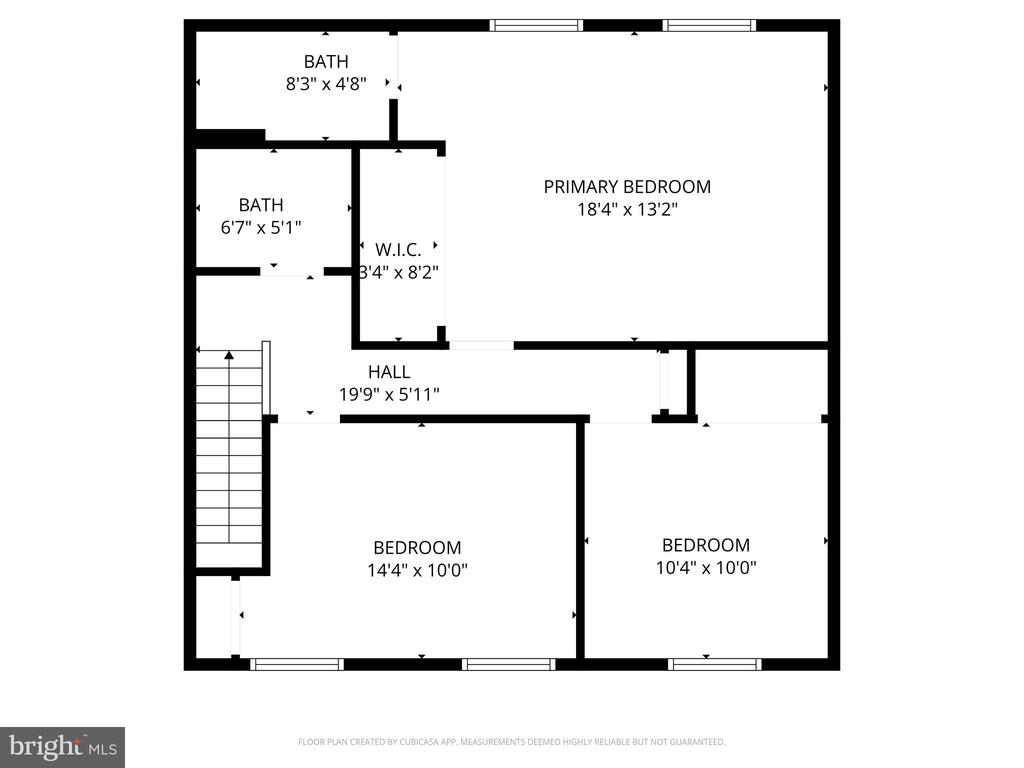
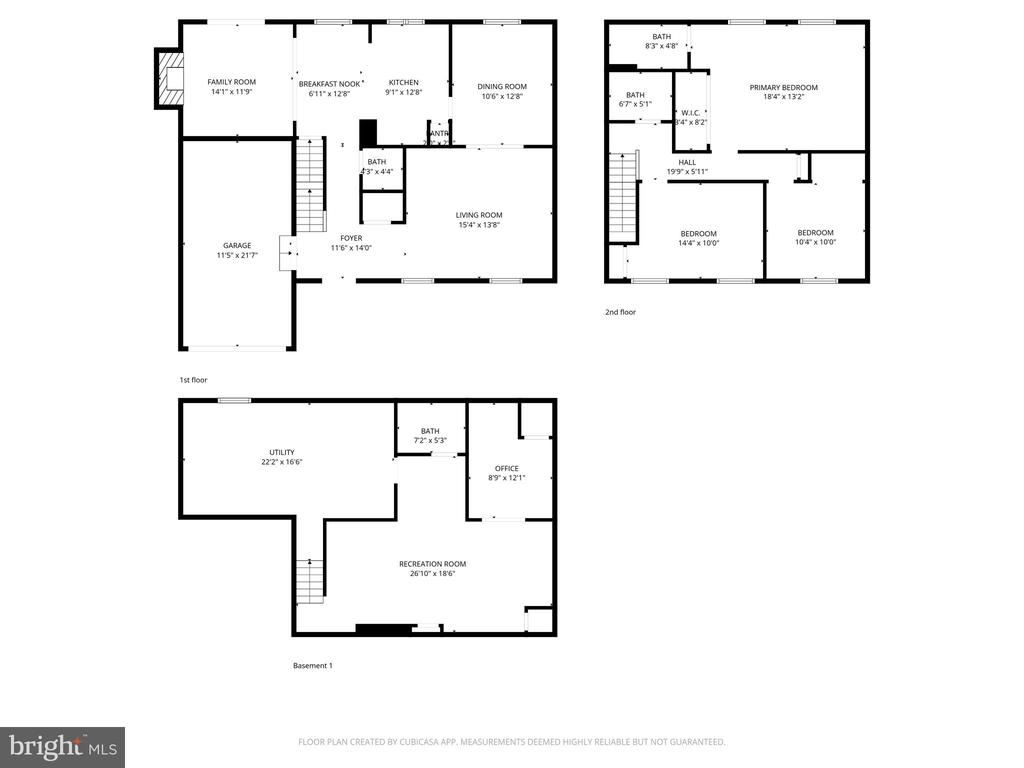
Welcome to 10122 Cape Ann Drive -- where comfort, style, and convenience come together. Tucked away on a quiet cul-de-sac, this beautifully renovated and refreshed home offers 3 generous bedrooms, including a spacious primary suite. The main level boasts a bright and airy living room that flows seamlessly into the formal dining room. The recently renovated eat-in kitchen opens to the cozy family room and features oversized slider doors leading to the deck--perfect for indoor-outdoor living. Outside you will enjoy the expansive deck overlooking the fully fenced backyard, creating a tranquil retreat ideal for entertaining or simply relaxing in the beautiful Maryland weather. Conveniently located in Columbia, you'll enjoy easy access to dining, shopping, parks, and entertainment. Thoughtfully updated and impeccably maintained, this home offers modern living in a prime location.
Recent Updates Include:
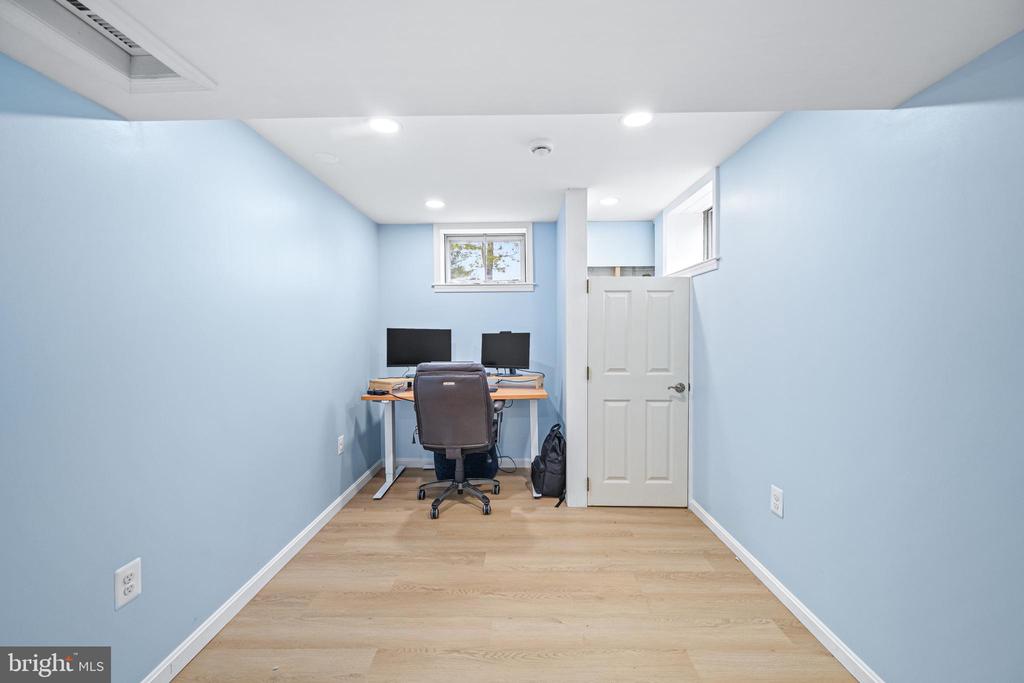
NEW water heater, HVAC, breaker box & finished basement (2025) Interior paint & exterior shutter paint (2024) Renovated kitchen (2022) Professional landscaping (2020) NEW roof (2021) NEW deck (2018) NEW flooring in kitchen, dining room & foyer (2018) NEW sheetrock in garage (2017) NEW fence (2017)
AppliancesBuilt-In Microwave, Dishwasher, Disposal, Dryer, Icemaker, Oven/Range - Electric, Refrigerator, Stainless Steel Appliances, Washer, Water Dispenser, Water Heater
FlooringCarpet, Vinyl
Total Bedrooms:3
Half Bathrooms:2
Full Bathrooms:2
Other Interior FeaturesCarpet, Ceiling Fan(s), Dining Area, Family Room Off Kitchen, Primary Bath(s), Recessed Lighting, Bathroom - Stall Shower, Bathroom - Tub Shower, Upgraded Countertops
Area & Lot
Lot Area6,300 Sq.Ft.
Living area2,528 Sq.Ft.
MLS® IDMDHW2061892
Year Built1977
High SchoolHAMMOND
Middle SchoolHAMMOND
Elementary SchoolATHOLTON
Architecture StylesColonial
TypeResidential
StatusSold
Exterior
Stories3
Air conditioningCeiling Fan(s), Central A/C
Heat typeHeat Pump(s)
Disability FeaturesNone
Water SourcePublic
Garage Space1.0
SewerPublic Sewer
ParkingAttached Garage, Driveway
RoofArchitectural Shingle
Finance
Sales Price$630,000
HOA Fees$1,558 yearly
Real Estate Tax$7,443 yearly
Work With Chris
Whether you are buying or selling, we at VSells & Associates make it our mission to guide our clients through the whole process. We make moving simple, straightforward, and as stress-free as possible.
