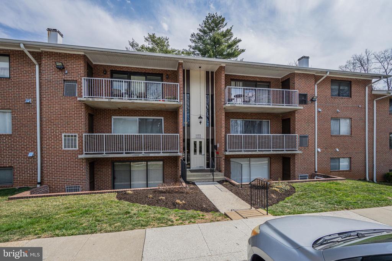
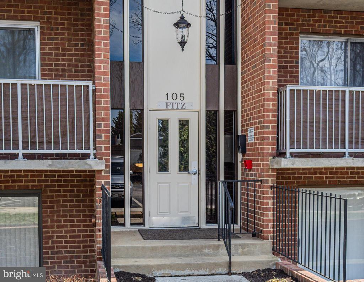
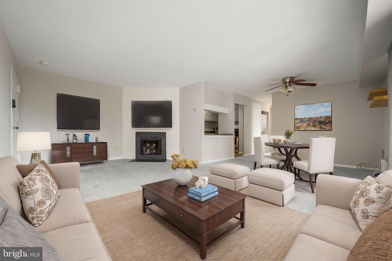
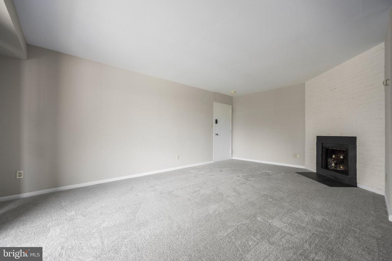
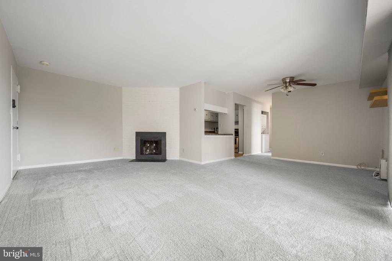
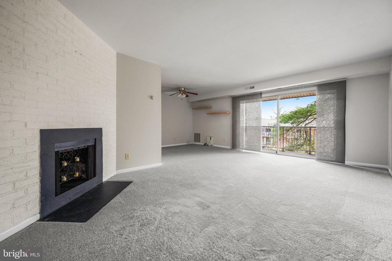
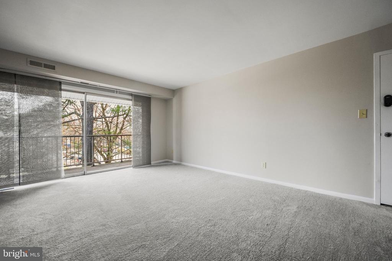
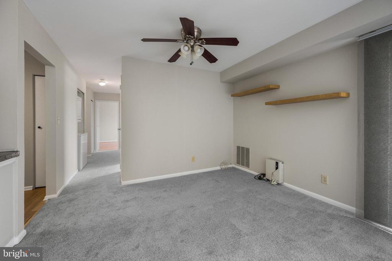
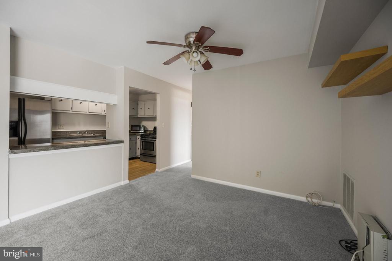
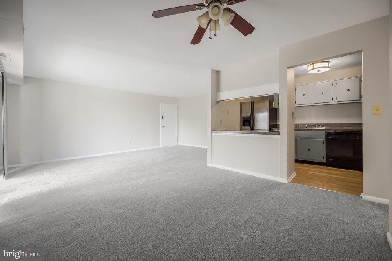
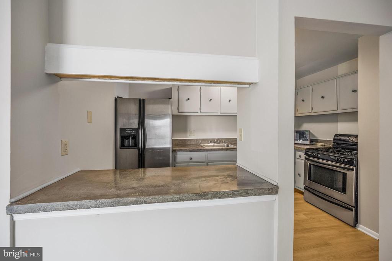
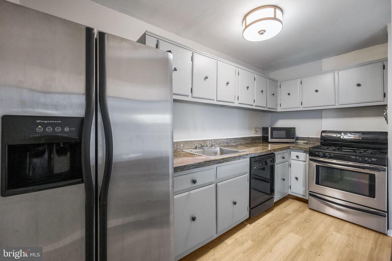
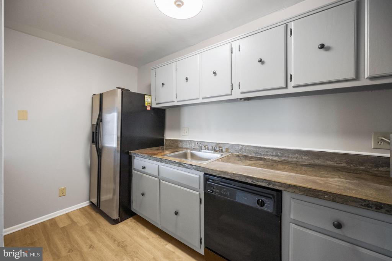
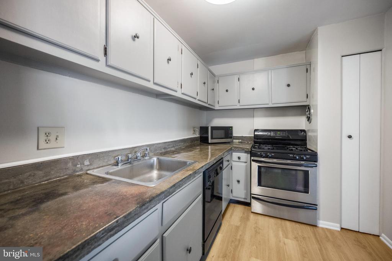
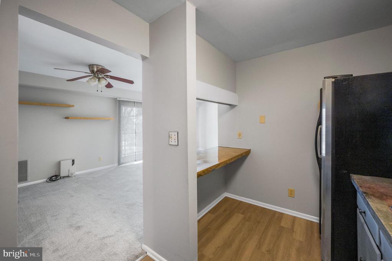
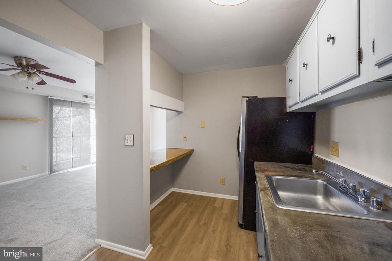
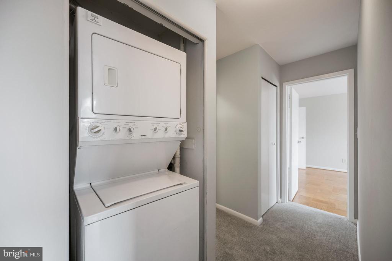
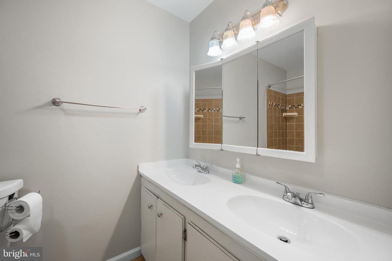
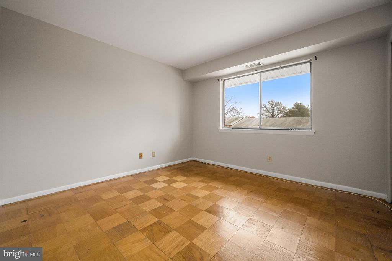
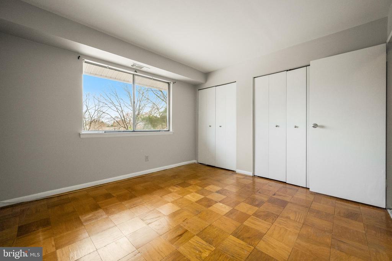
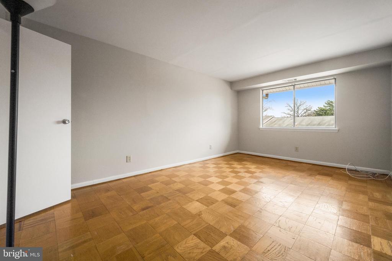
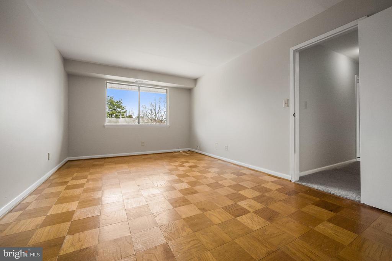
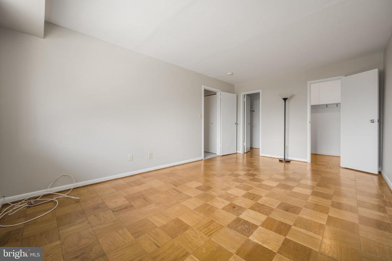
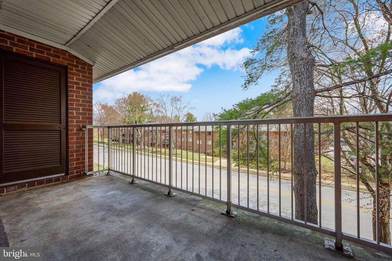
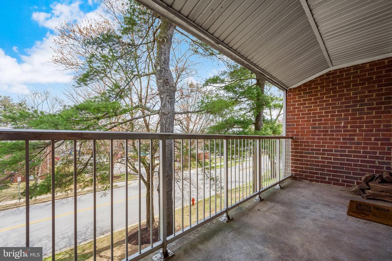
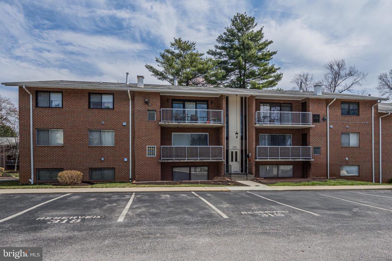
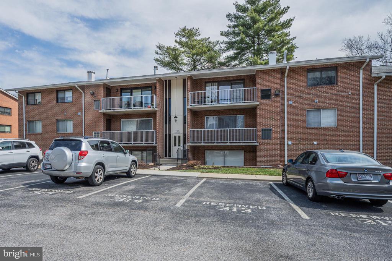
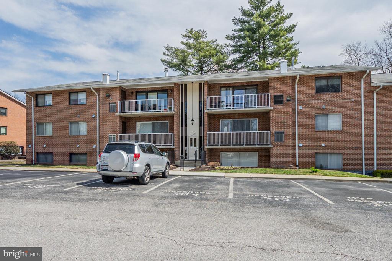
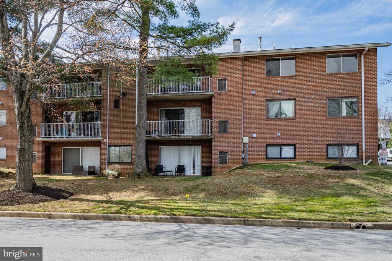
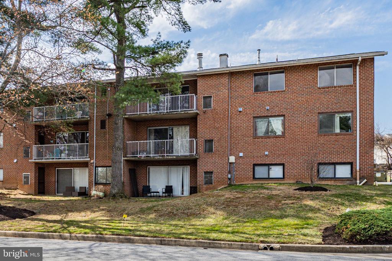
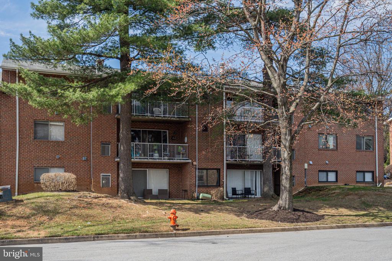
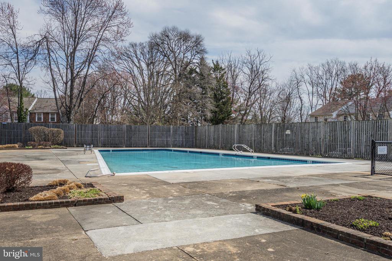
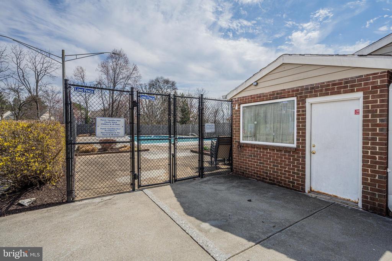
This charming 2-bedroom condo is ready to become your next home! This was recently painted & had fresh carpet installed throughout. Located in a highly convenient area, you'll enjoy easy access to 795, Reisterstown Road, schools, shopping centers, gas stations, and restaurants--everything you need is just minutes away. FHA-Approved Condo: Perfect for first-time buyers or an investor. The association fee covers insurance, management, pool access, recreation facilities, road maintenance, snow removal, trash, and water--offering hassle-free living.! Don't miss this incredible opportunity to make this condo your own. Schedule your private showing TODAY!
AppliancesDishwasher, Disposal, Dryer, Oven/Range - Gas, Refrigerator, Water Heater
FlooringCarpet
Total Bedrooms:2
Full Bathrooms:1
Other Interior FeaturesCarpet, Dining Area, Floor Plan - Open, Walk-in Closet(s)
Area & Lot
Total area994 Sq.Ft.
Living area994 Sq.Ft.
MLS® IDMDBC2122022
Year Built1980
School DistrictBALTIMORE COUNTY PUBLIC SCHOOLS
High SchoolFRANKLIN
Middle SchoolFRANKLIN
Elementary SchoolCEDARMERE
Architecture StylesOther
TypeResidential
StatusSold
Exterior
Stories1
PoolYes - Community
Air conditioningCentral A/C
Heat typeForced Air
Disability FeaturesNone
Water SourcePublic
Security FeaturesMain Entrance Lock
SewerPublic Sewer
Other Exterior FeaturesSidewalks
ParkingOther
RoofAsphalt
UtilitiesCable TV Available, Electric Available, Natural Gas Available, Water Available
Finance
Sales Price$145,000
Real Estate Tax$909 yearly
Work With Chris
Whether you are buying or selling, we at VSells & Associates make it our mission to guide our clients through the whole process. We make moving simple, straightforward, and as stress-free as possible.