Leave a Message

Thank you for your message. We will be in touch with you shortly.

111 FREDERICK AVENUE
VIEW PHOTOS
$565,000

111 FREDERICK AVENUE

3 Beds 2 Baths 1,811 Sq.Ft. 6,400 Sq.Ft.

Description

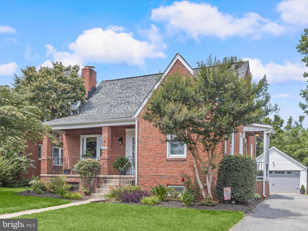
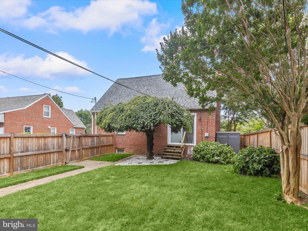
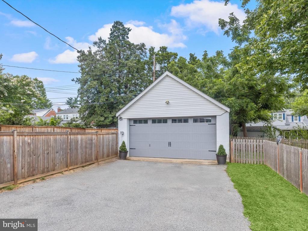
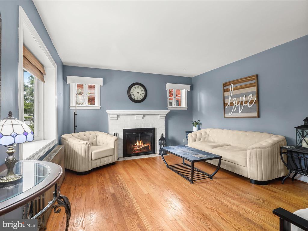
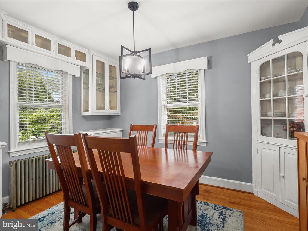
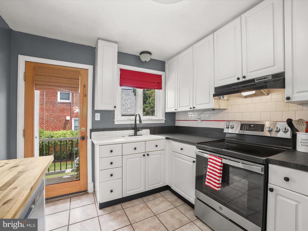
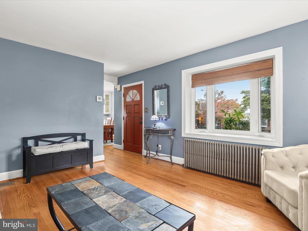
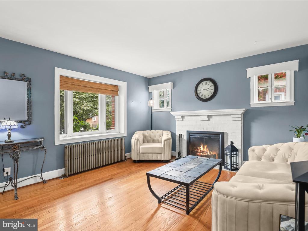
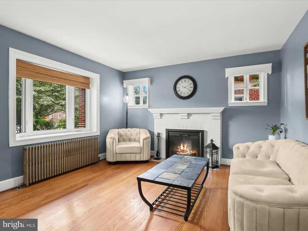
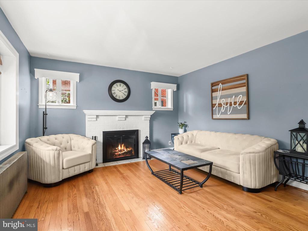
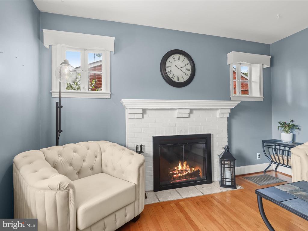
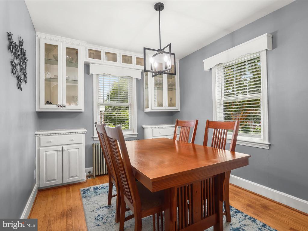
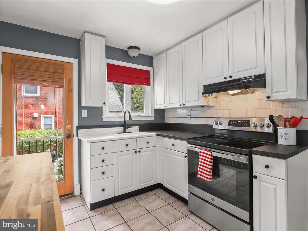
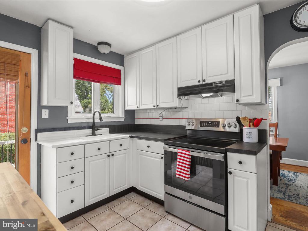
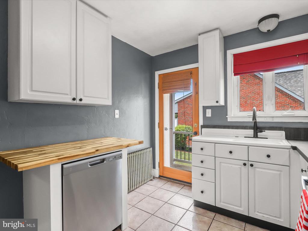
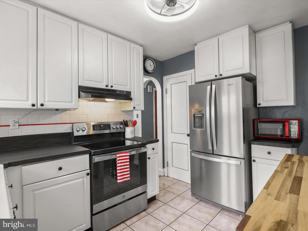
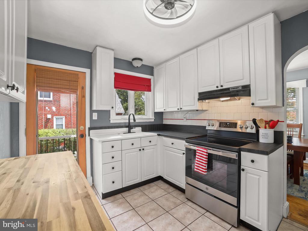
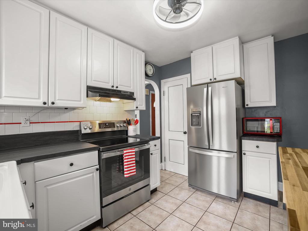
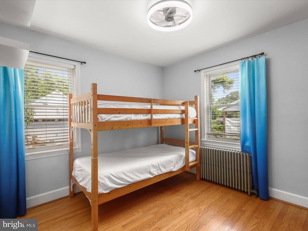
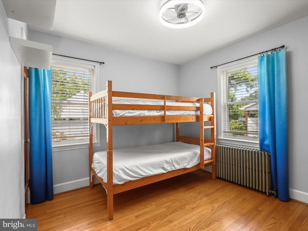
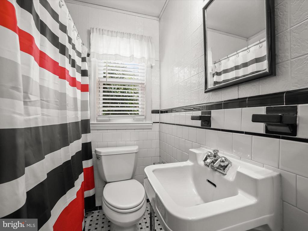
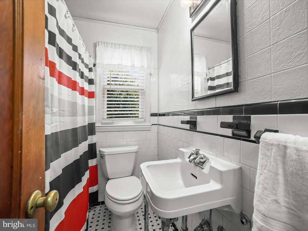
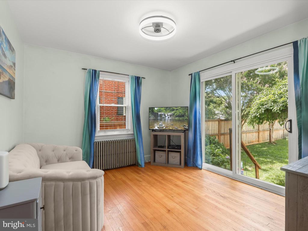
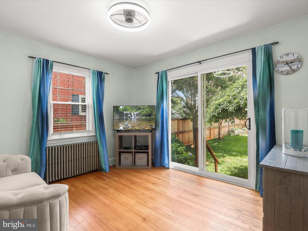
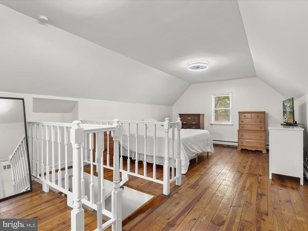
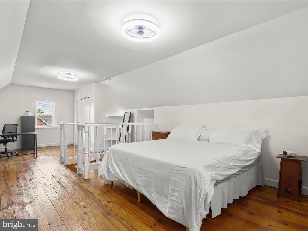
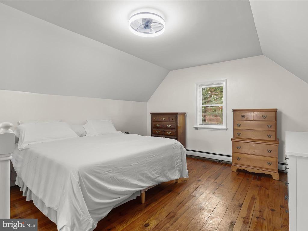
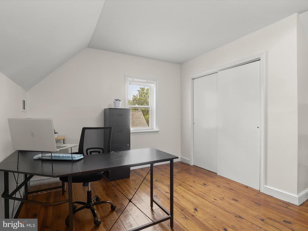
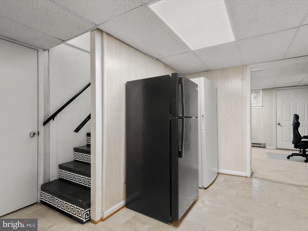
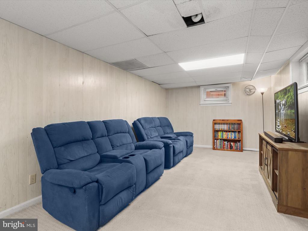
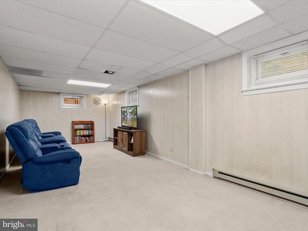
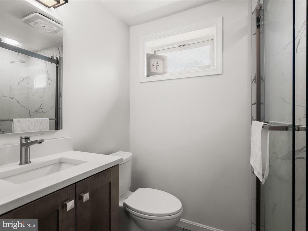
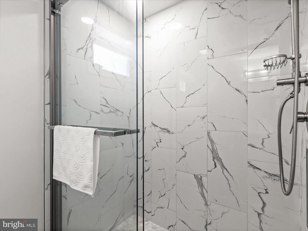
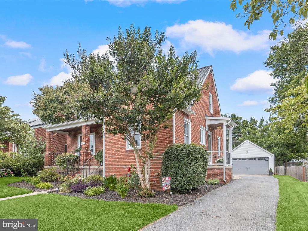
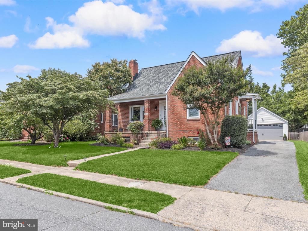
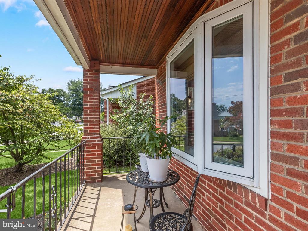
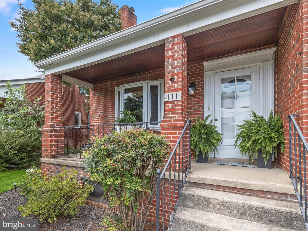
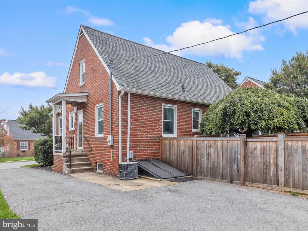
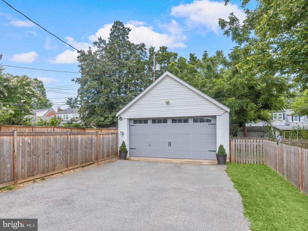
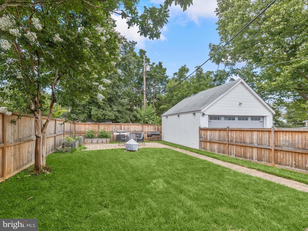
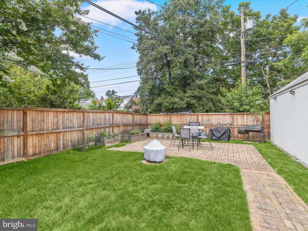
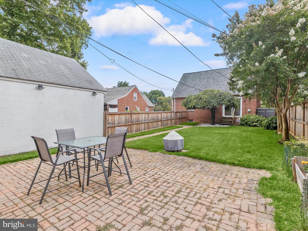
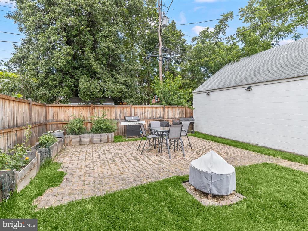
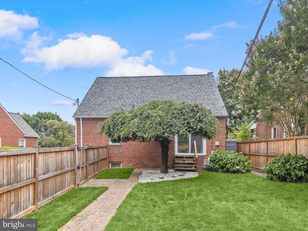
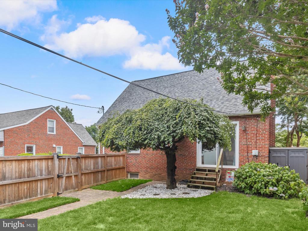
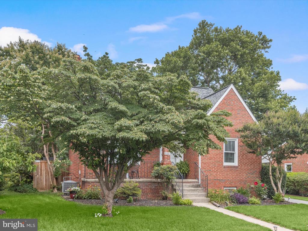
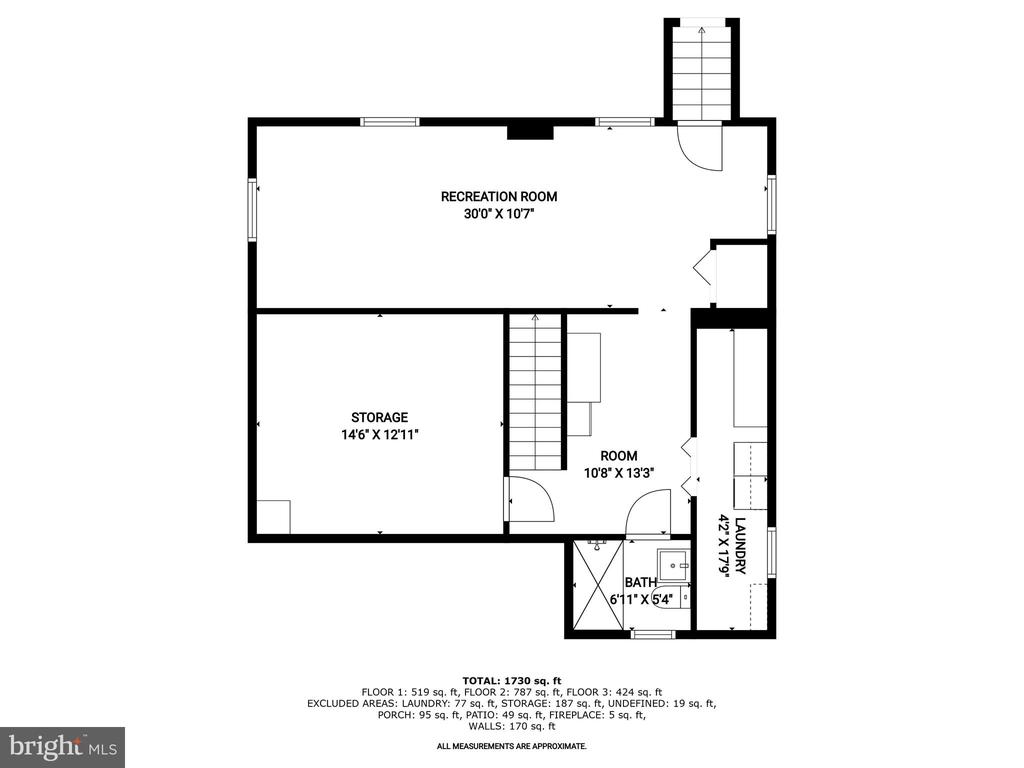
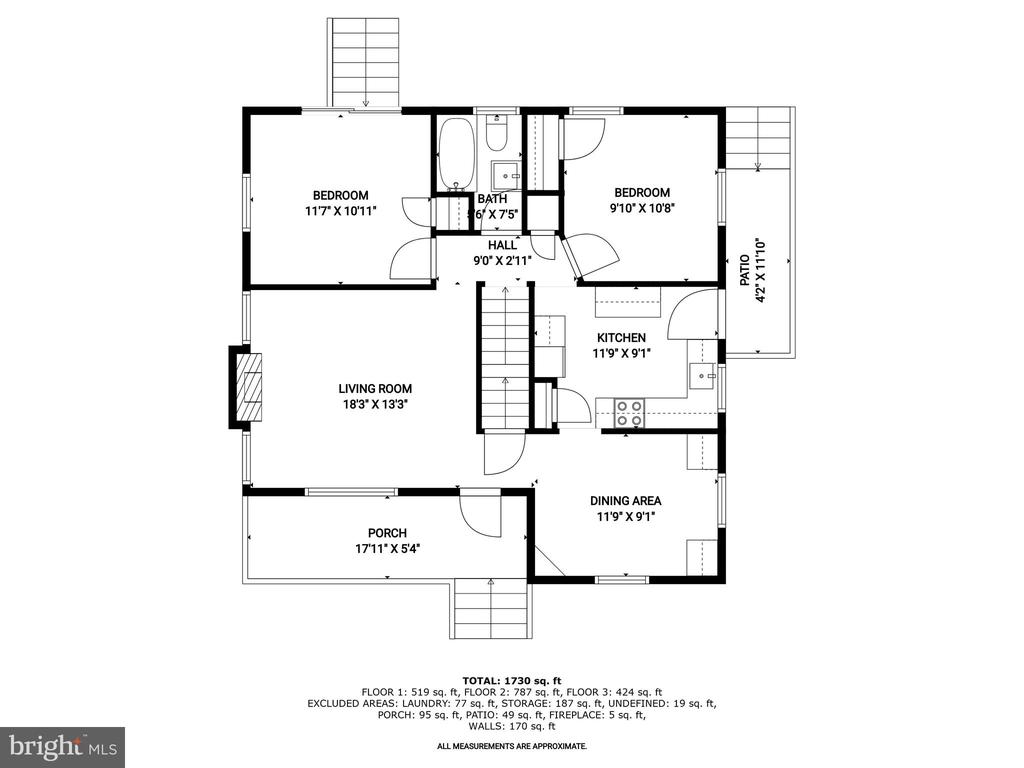
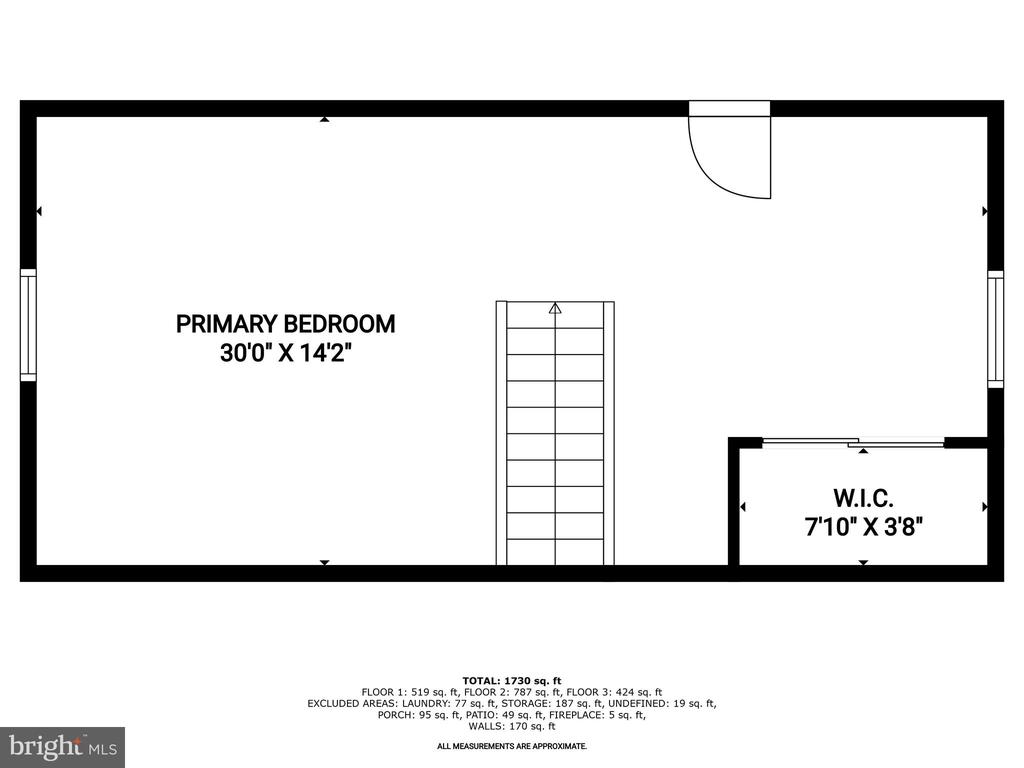
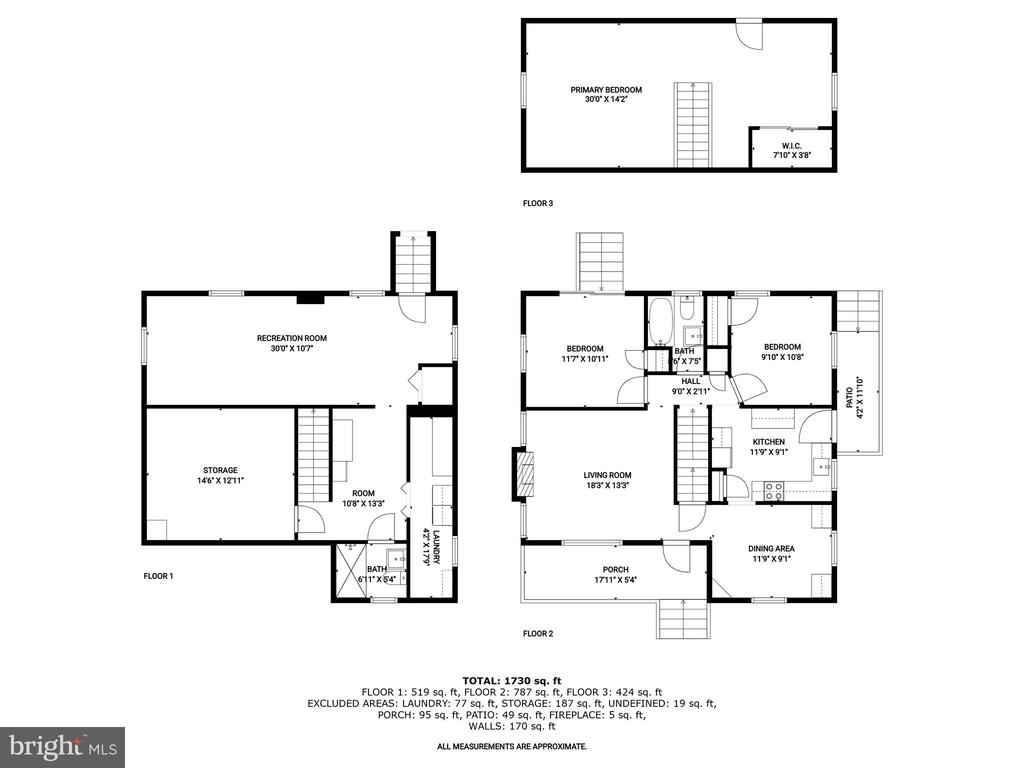
Fabulous brick Cape Cod set on a rare double lot with an incredible list of upgrades, highlighted by the conversion from oil to a natural gas boiler in 2015, dramatically reducing monthly utility costs. This charming home also features a detached oversized garage, dual-zone air conditioning, and off-street parking for up to six vehicles. Thoughtful updates include a new roof, fence, and garage door (2020), new sliding glass door (2020), a new AC unit for the first floor and basement (2015), and updated appliances (2023). The basement bathroom was fully renovated in 2023, along with new lighting, while the primary bedroom was freshly painted in 2025. Inside, you'll find a working wood-burning fireplace, original hardwood floors, a classic kitchen sink, and the vintage charm of the original bathroom sink, tub, and tile. Outdoor living is enhanced by a brick patio, fenced double lot, and plenty of space to enjoy gardening including blueberry bushes expected next year. Perfectly situated on a quieter street than nearby 14th or Fairview, the home is within walking distance to all three schools North Frederick Elementary, TJ Middle, and TJ High as well as downtown, Baker Park, and a community park just three blocks away. With its blend of modern updates, preserved character, and unbeatable location, this home is a rare find.

Share Property

Location

111 FREDERICK AVENUE, FREDERICK, MD 21701

Status

Sold

Date Sold

October 27, 2025
Veronica Sniscak

Veronica Sniscak

TITLE

Realtor® | Owner

Property Amenities

Interior
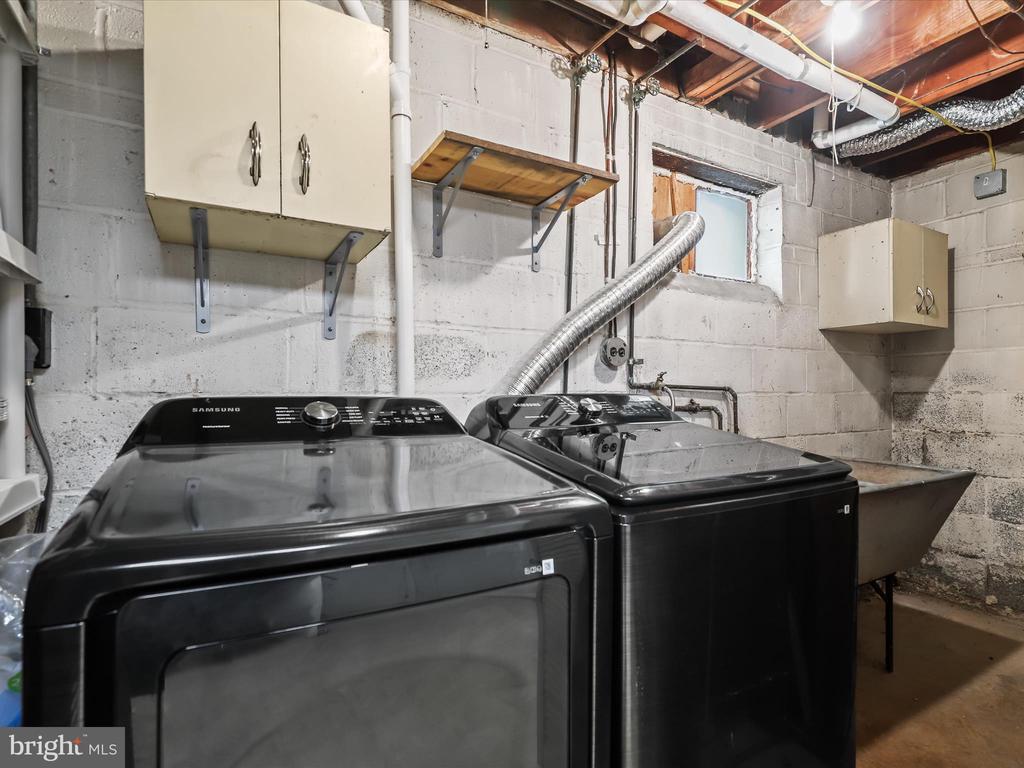
Appliances Dryer, Dishwasher, Refrigerator, Stove, Washer
Flooring Hardwood, Ceramic Tile, Carpet
Total Bedrooms: 3
Full Bathrooms: 2
Other Interior Features Built-Ins, Carpet, Ceiling Fan(s), Dining Area, Entry Level Bedroom, Walk-in Closet(s), Wood Floors
Area & Lot
Lot Area 6,400 Sq.Ft.
Living area 1,811 Sq.Ft.
MLS® ID MDFR2059334
Year Built 1949
High School GOV. THOMAS JOHNSON
Middle School GOV. THOMAS JOHNSON
Elementary School NORTH FREDERICK
View Description Garden/Lawn
Architecture Styles Cape Cod
Type Residential
Status Sold
Exterior
Stories 3
Air conditioning Programmable Thermostat, Central A/C
Heat type Programmable Thermostat
Disability Features Other
Water Source Public
Garage Space 2.0
Security Features Main Entrance Lock, Smoke Detector
Sewer Public Sewer
Other Exterior Features Exterior Lighting, Secure Storage, Sidewalks, Street Lights
Parking Detached Garage, Driveway
Lot Features Front Yard, Landscaping, Rear Yard, Side Yard(s)
Roof Shingle
Finance
Sales Price $565,000
Real Estate Tax $5,996 yearly

Work With Chris

Whether you are buying or selling, we at VSells & Associates make it our mission to guide our clients through the whole process. We make moving simple, straightforward, and as stress-free as possible.