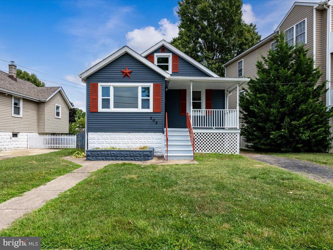
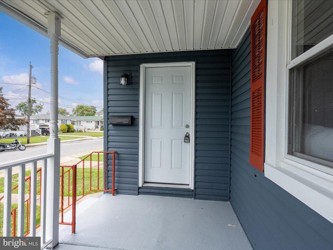
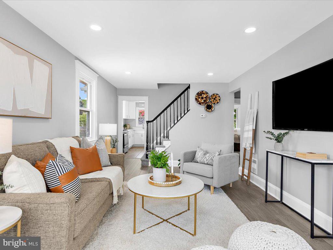
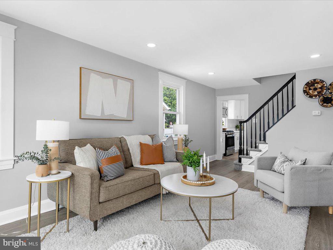
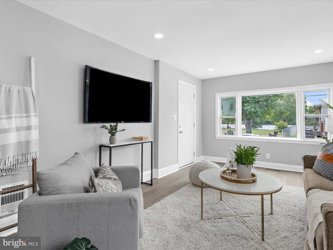
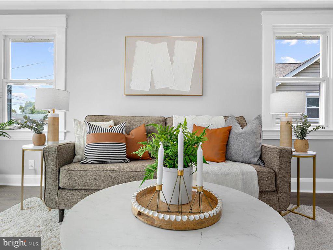
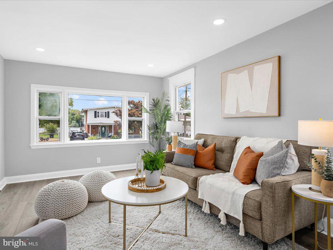
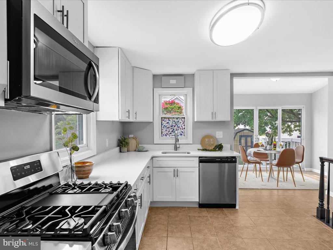
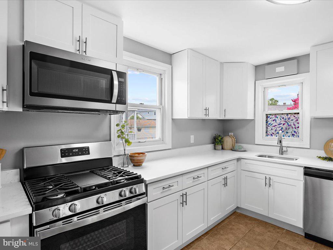
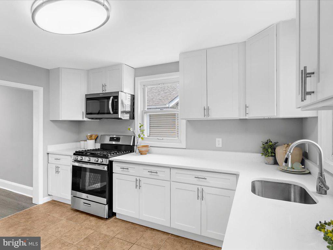
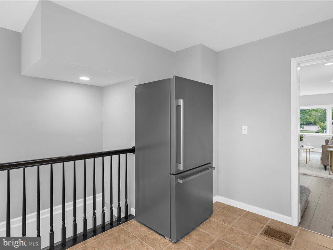
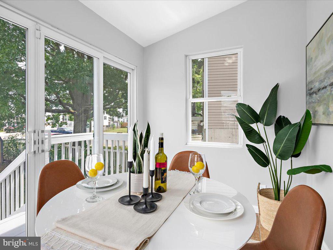
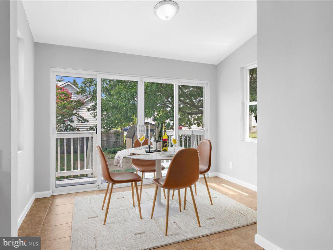
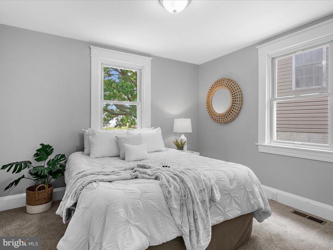
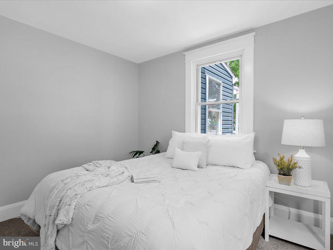
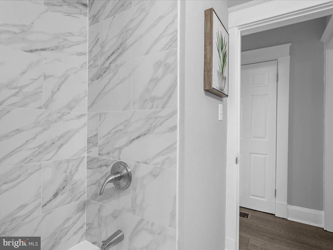
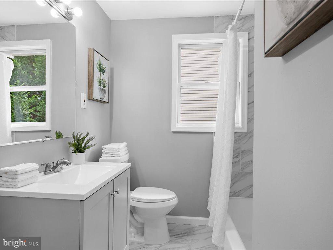
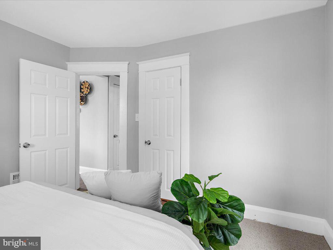
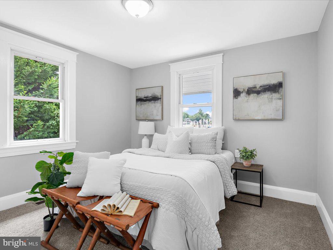
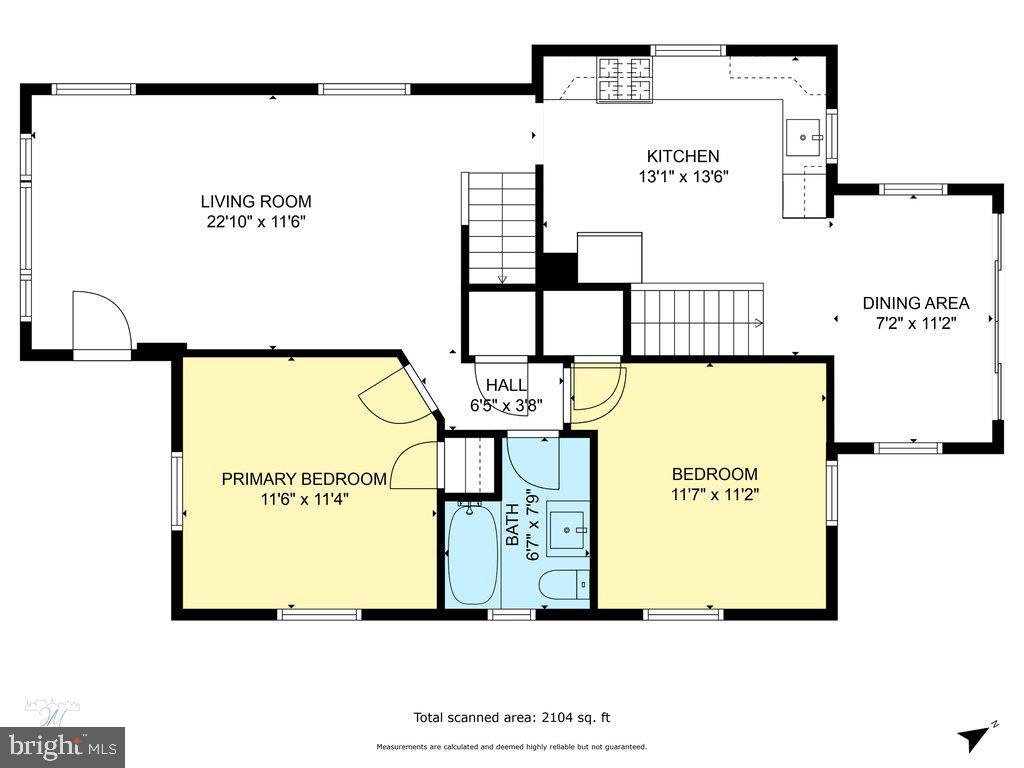
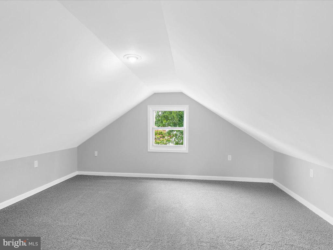
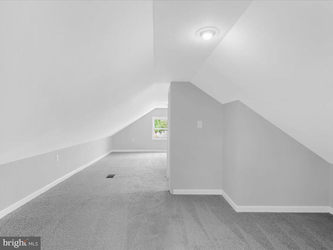
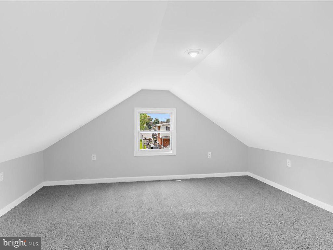
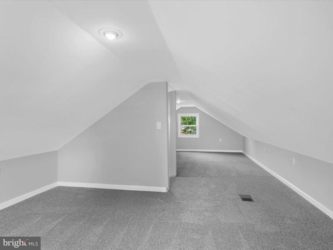
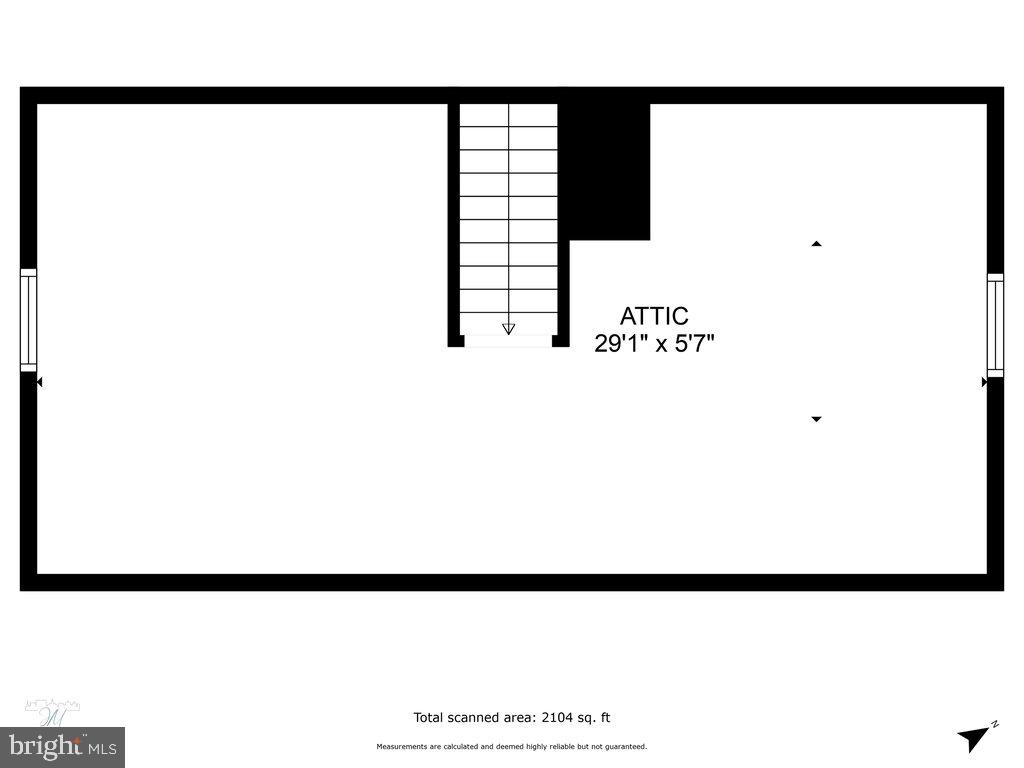
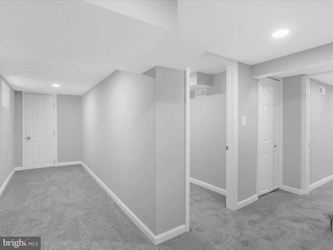
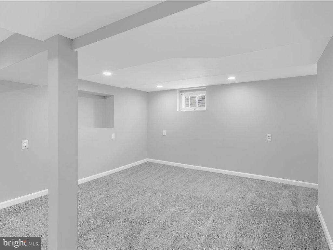
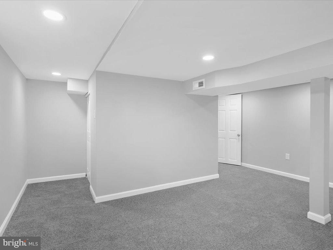
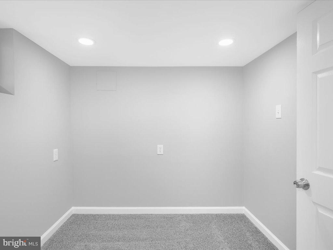
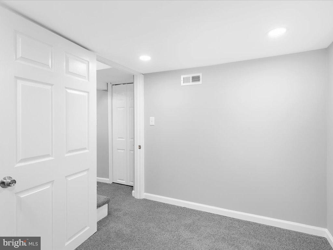
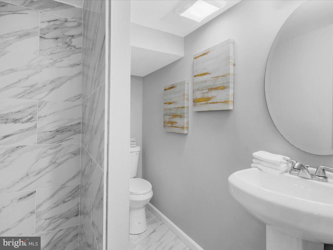
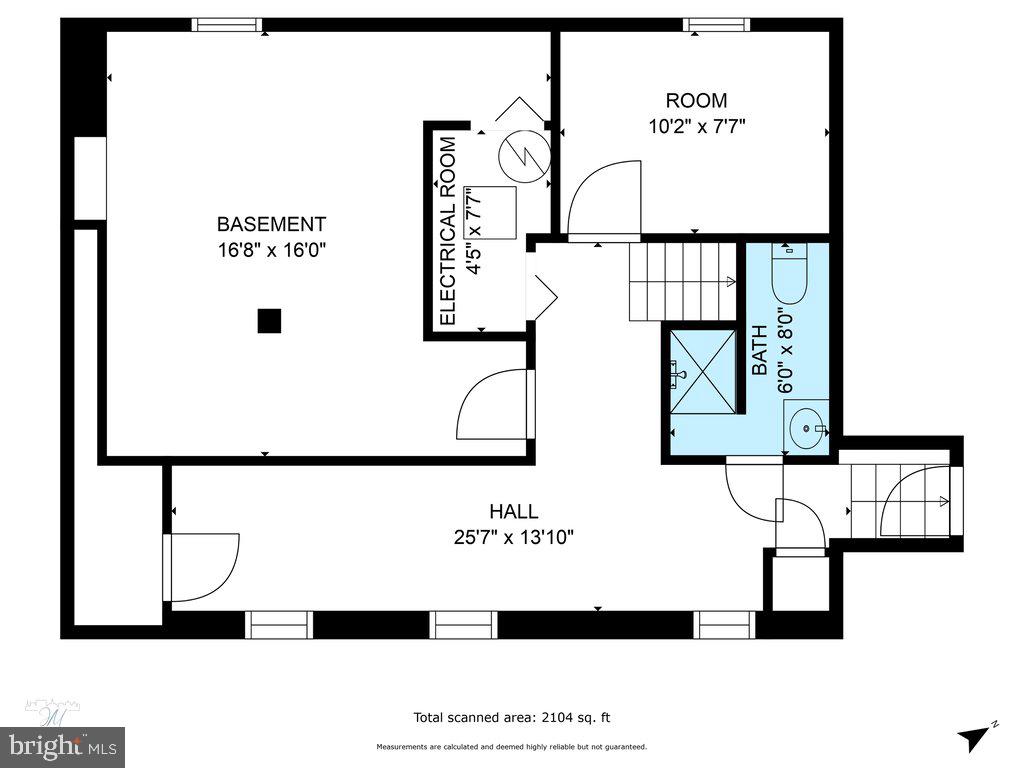
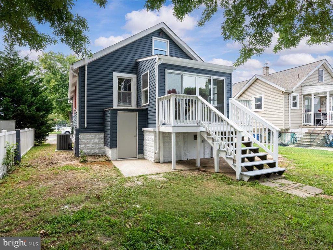
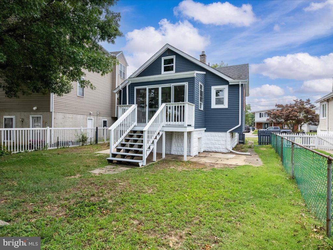
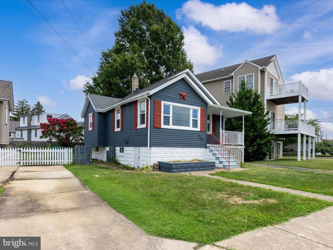
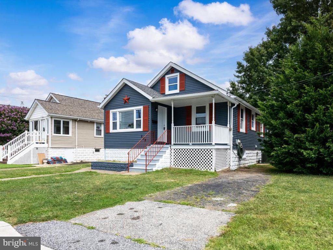
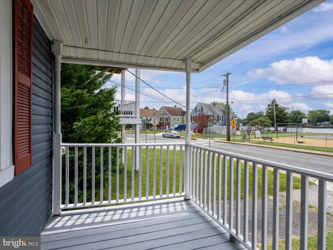
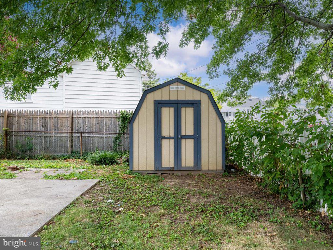
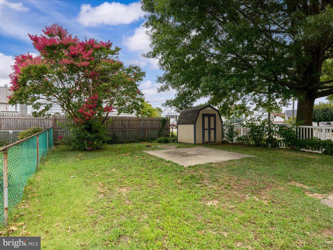
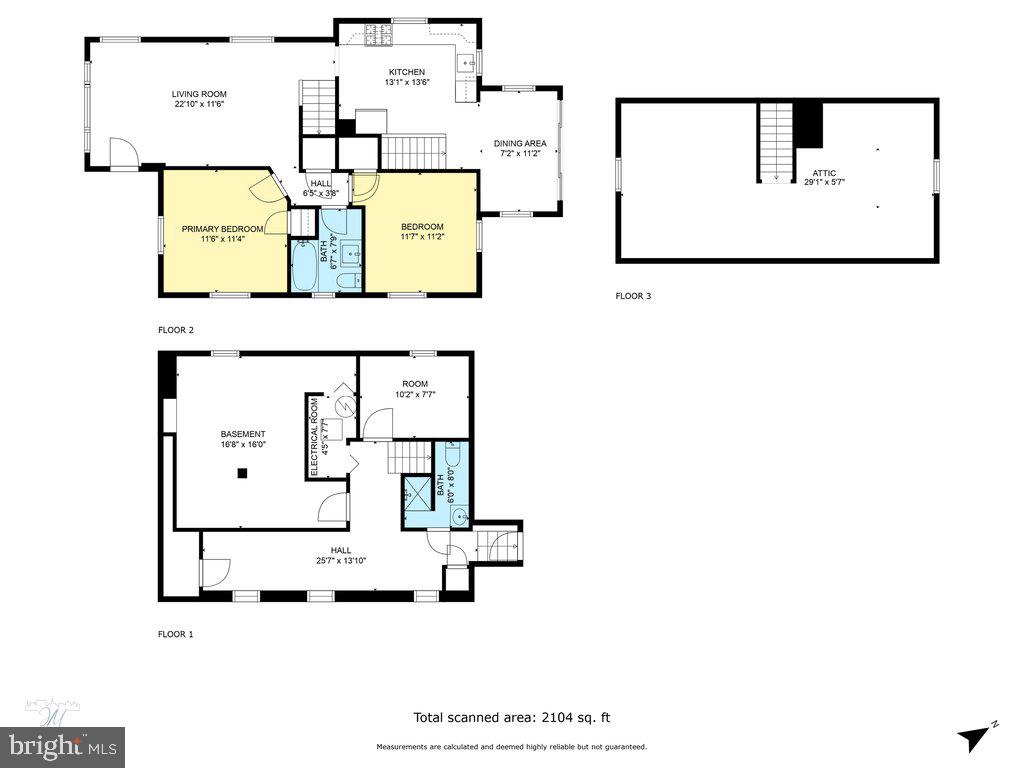
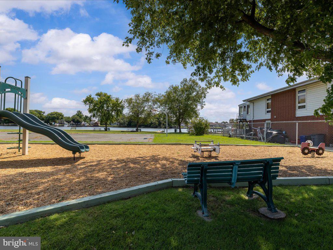
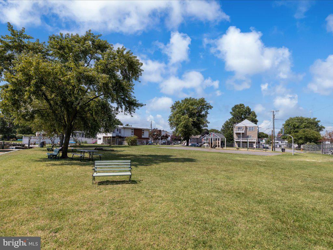
Welcome Home to 202 Bayside Drive!! This Beautifully updated Home has the space you need to create a life you desire. Boasting an array of sleek finishes throughout, this 3 Bedroom, 2 Bathroom home has so much to offer! The main level offers an open concept layout with spacious living room. dining area, kitchen, 2 entry level bedrooms and full bathroom. The upstairs offers a large 3rd bedroom. The basement has been fully finished that includes a large Rec Room, bonus room and 2nd full bathroom. Private off street parking. This home has it all!! Book your private showing today before its gone!
Other Interior FeaturesCarpet, Dining Area, Entry Level Bedroom, Floor Plan - Open, Bathroom - Stall Shower, Bathroom - Tub Shower, Upgraded Countertops
Area & Lot
Total area1,302 Sq.Ft.
Lot Area4,524 Sq.Ft.
Living area1,302 Sq.Ft.
MLS® IDMDBC2102746
Year Built1940
School DistrictBALTIMORE COUNTY PUBLIC SCHOOLS
Architecture StylesCape Cod
TypeResidential
StatusSold
Exterior
Stories3
PoolNo Pool
Air conditioningCentral A/C
Heat typeForced Air
Disability FeaturesNone
Water SourcePublic
SewerPublic Sewer
ParkingDriveway
Finance
Sales Price$325,000
Real Estate Tax$2,149 yearly
Work With Chris
Whether you are buying or selling, we at VSells & Associates make it our mission to guide our clients through the whole process. We make moving simple, straightforward, and as stress-free as possible.