


Leave a Message

Thank you for your message. We will be in touch with you shortly.

2120 Troon Overlook #J 103
VIEW PHOTOS
$375,000

2120 Troon Overlook #J 103

2 Beds 2 Baths 1,445 Sq.Ft.

Description

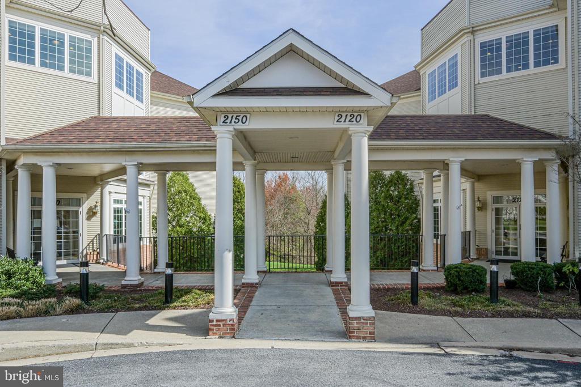
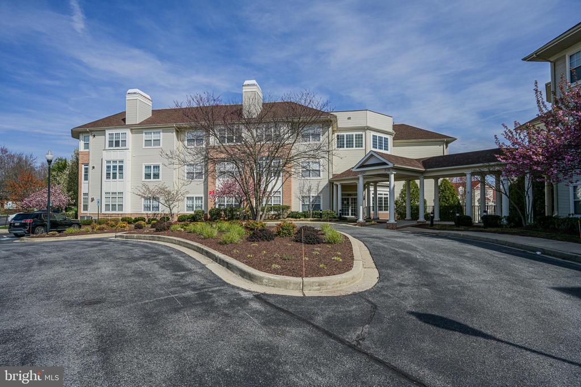
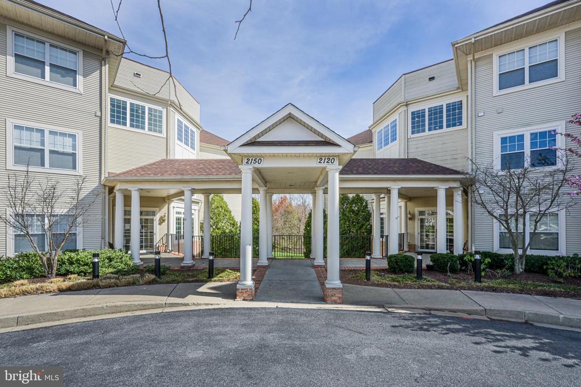
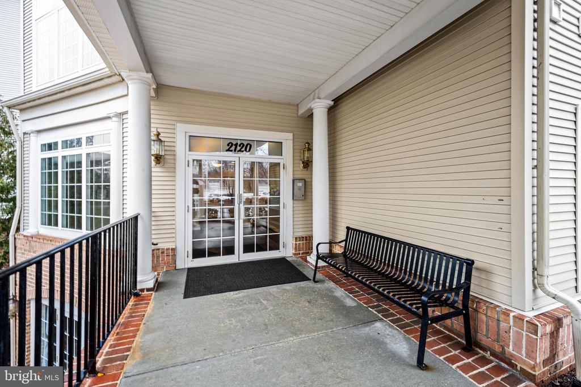
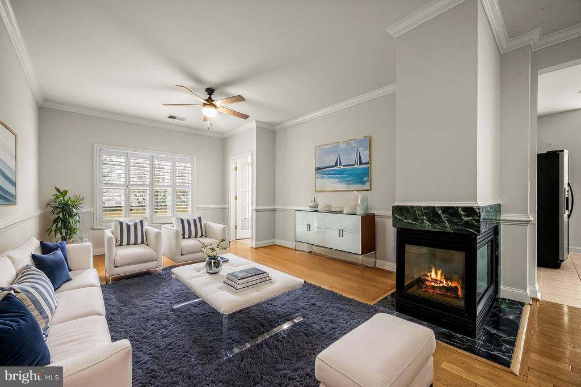
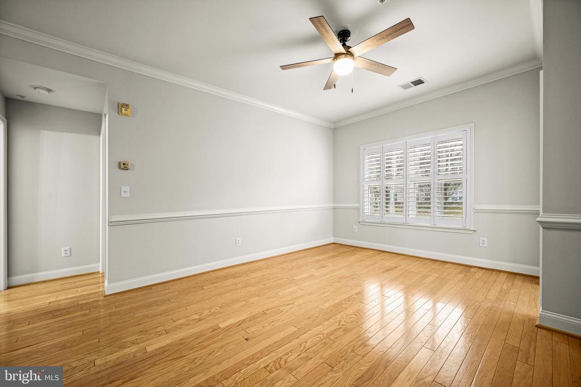
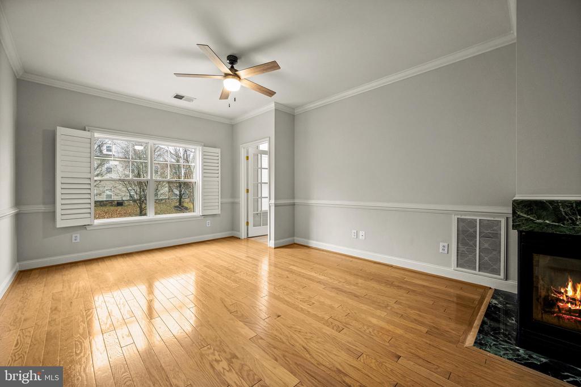
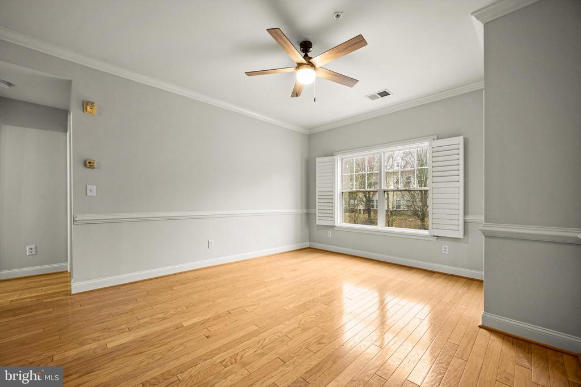
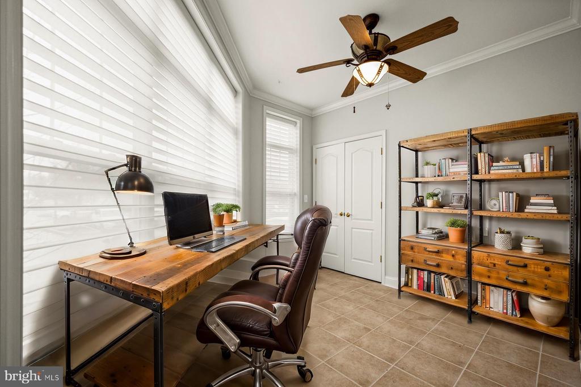
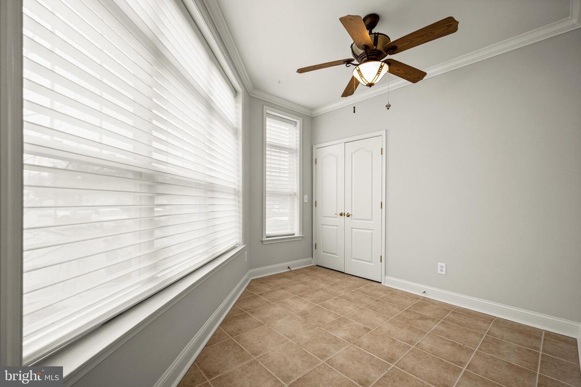
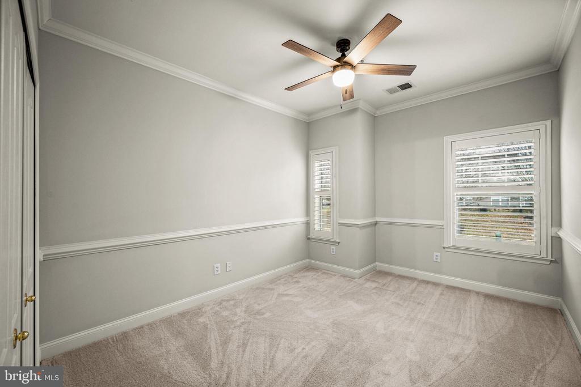
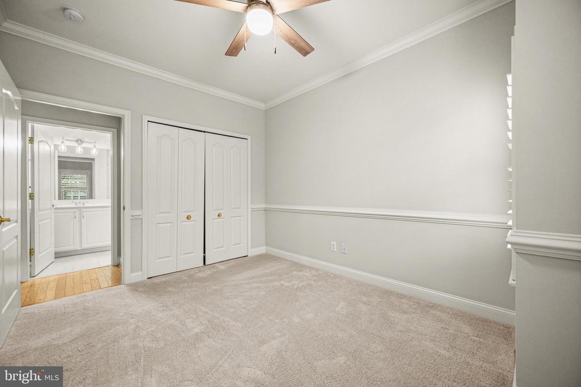
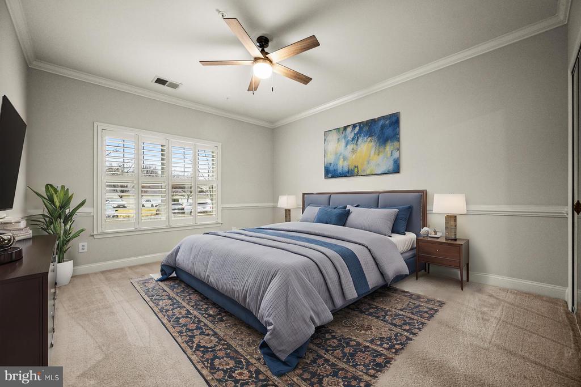
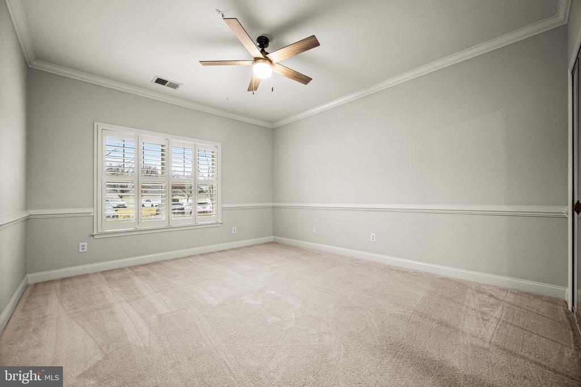
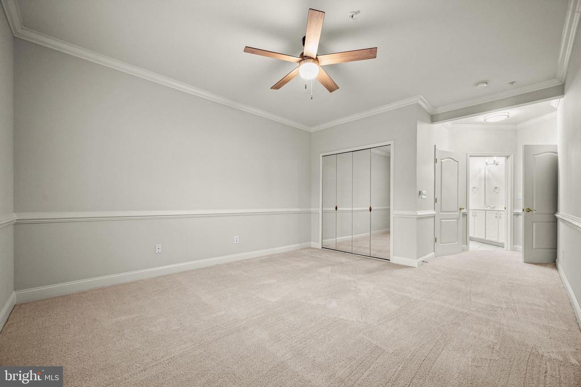
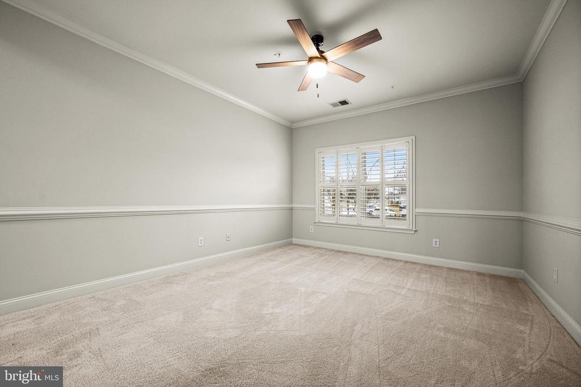
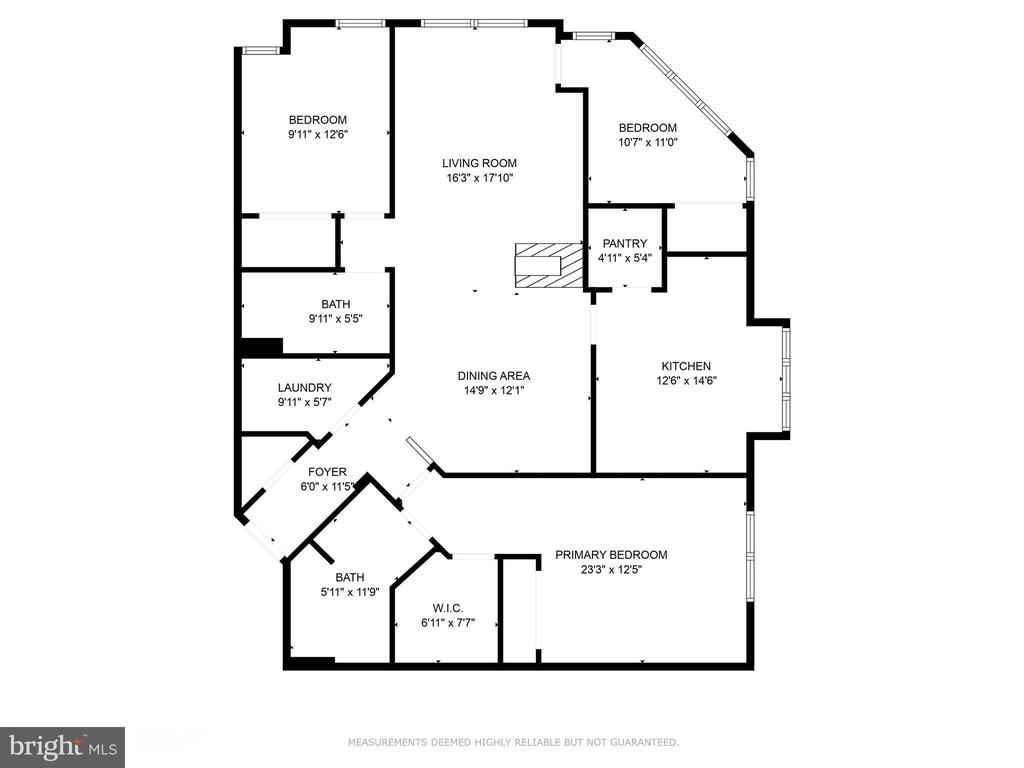
Welcome to 2120 Troon Overlook, a move in ready first-floor condo nestled in the prestigious Waverly Woods community. This beautifully maintained and freshly painted home features 1,445 square feet of luxurious living space, offering two spacious bedrooms with custom closets, two bathrooms, and a sunlit den perfect for a home office or guest room.

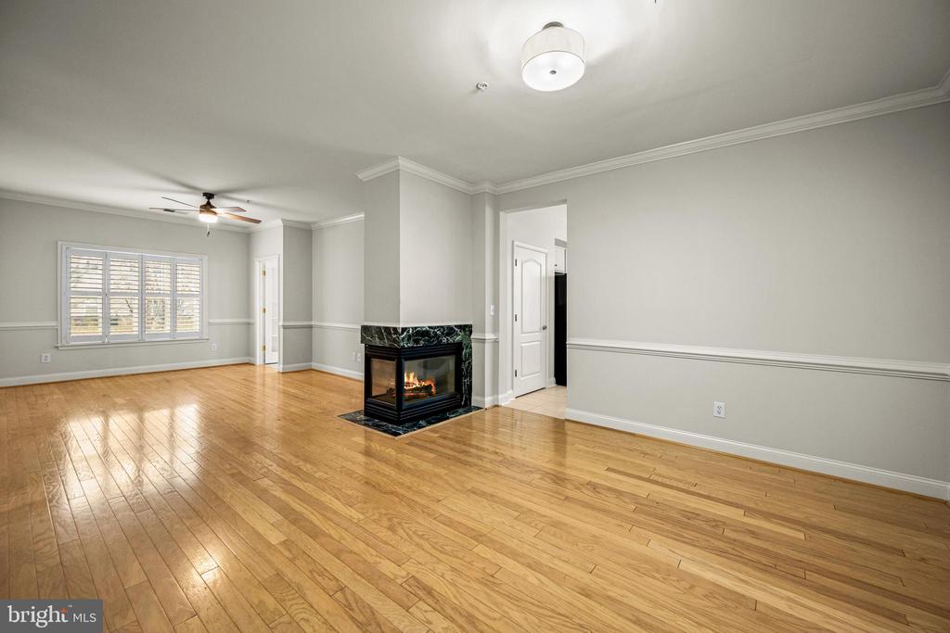
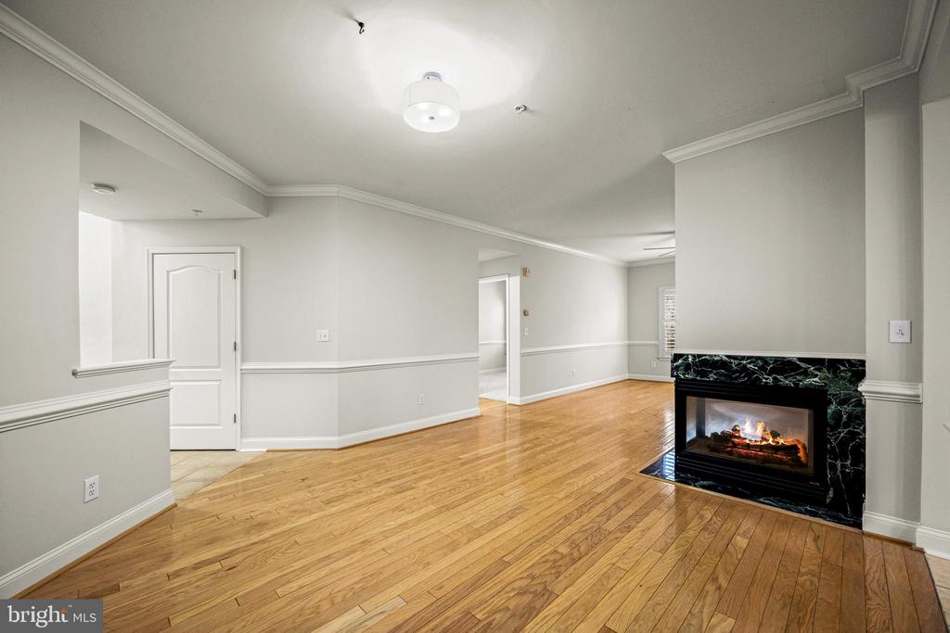
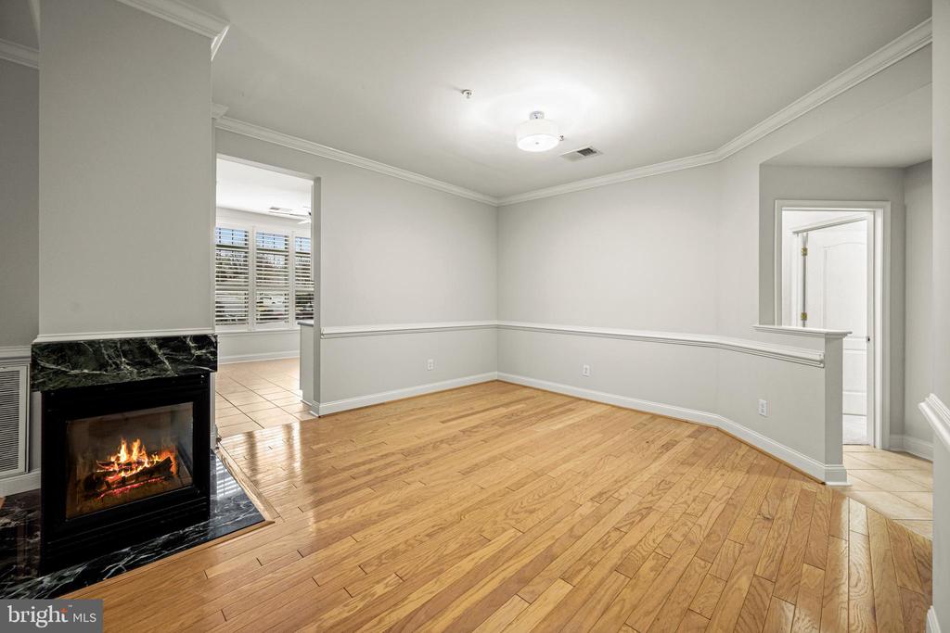
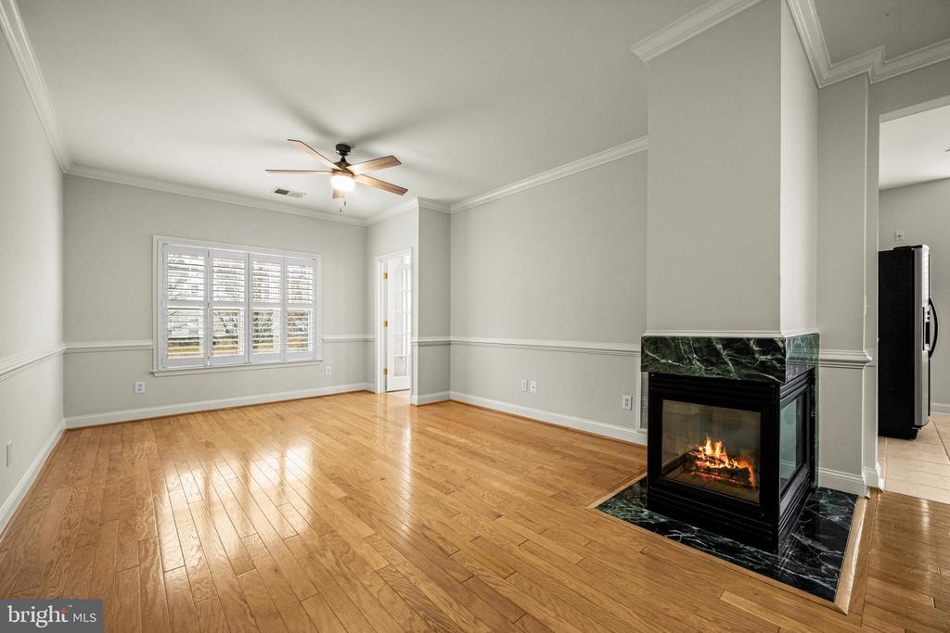
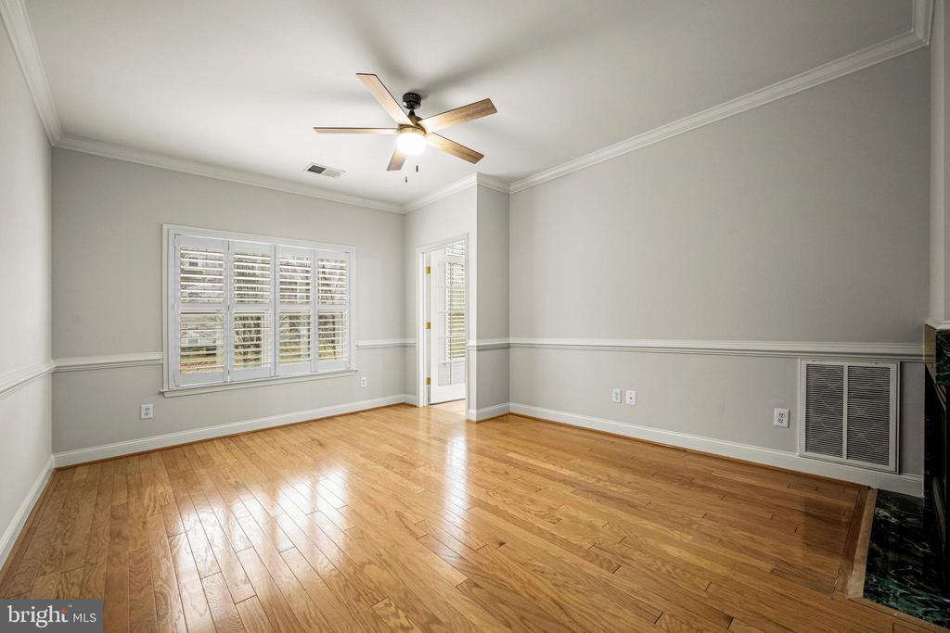
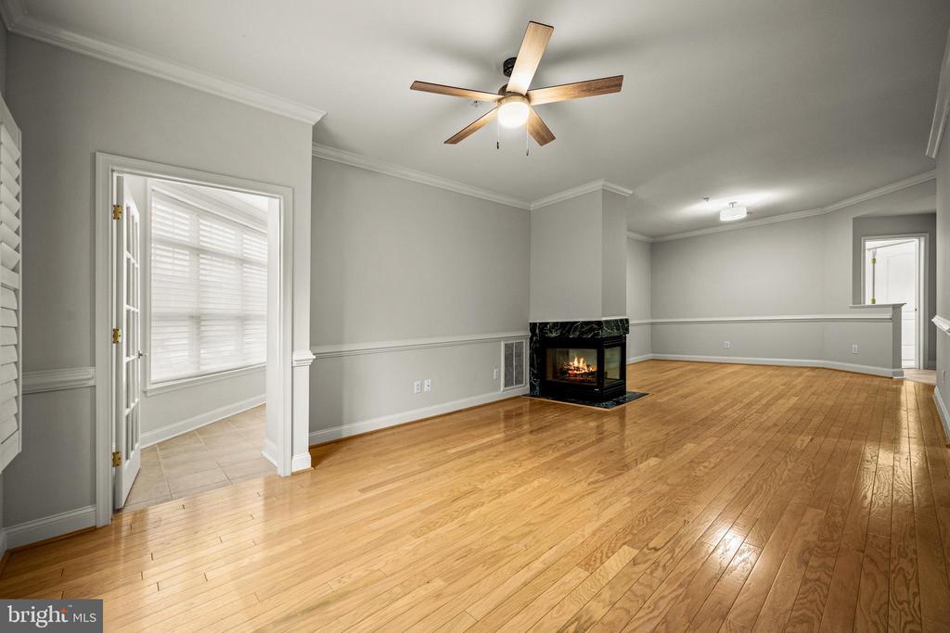
Upon entering through the foyer, you'll be greeted by soaring ceilings and elegant crown moldings that enhance the open and airy ambiance. The living spaces are adorned with a harmonious blend of brand new carpet, hardwood, and ceramic tile floors, providing both comfort and style. Well-lit interiors and beautiful plantation shutters create a warm and inviting atmosphere. The cozy two-sided gas fireplace serves as a stunning focal point between the dining and living rooms.
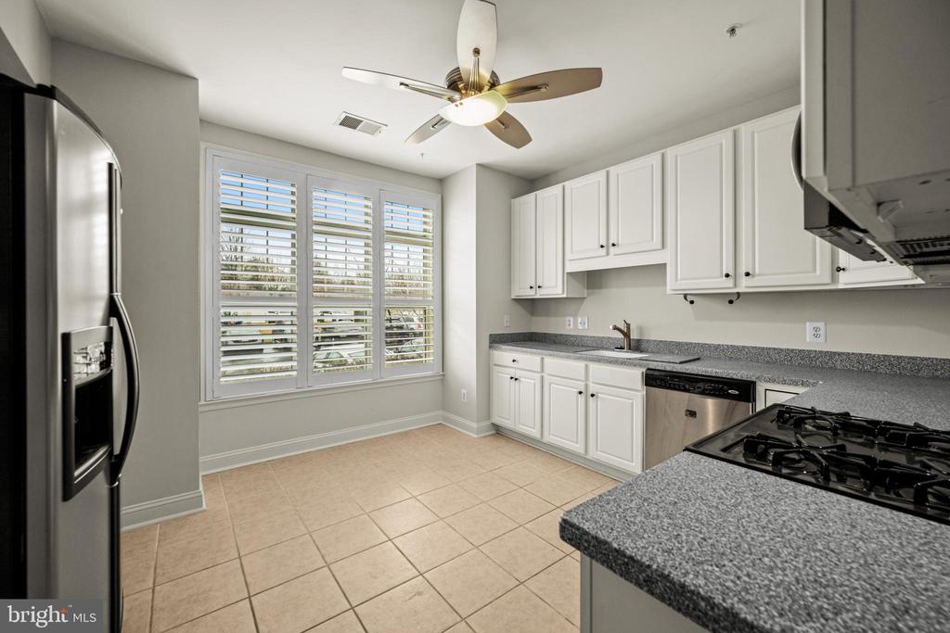
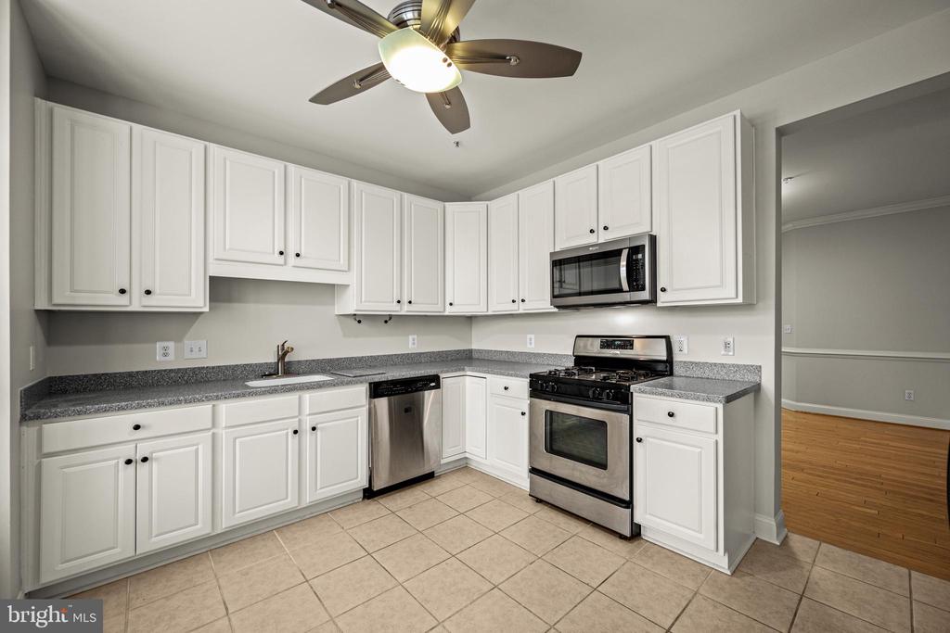
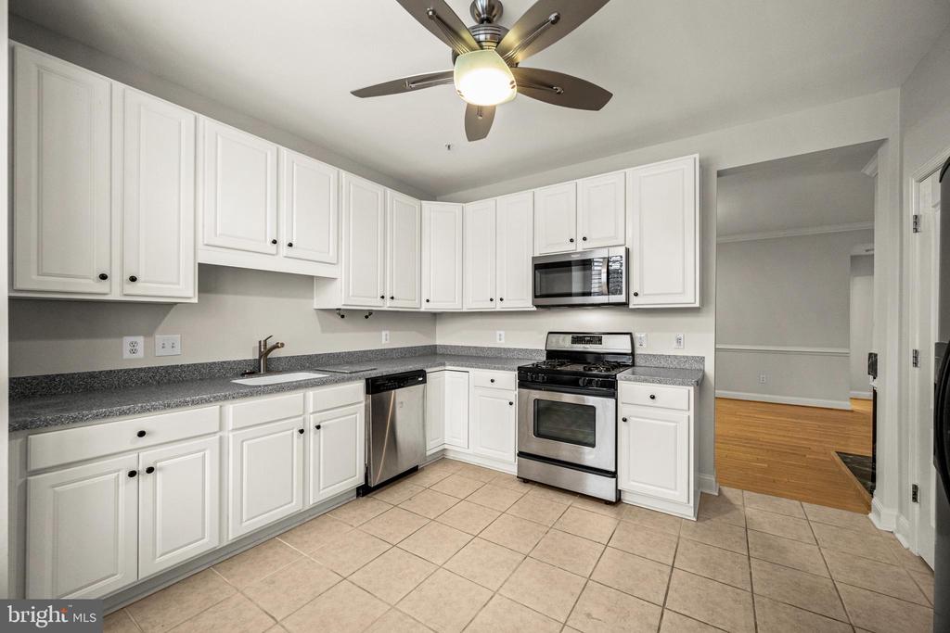
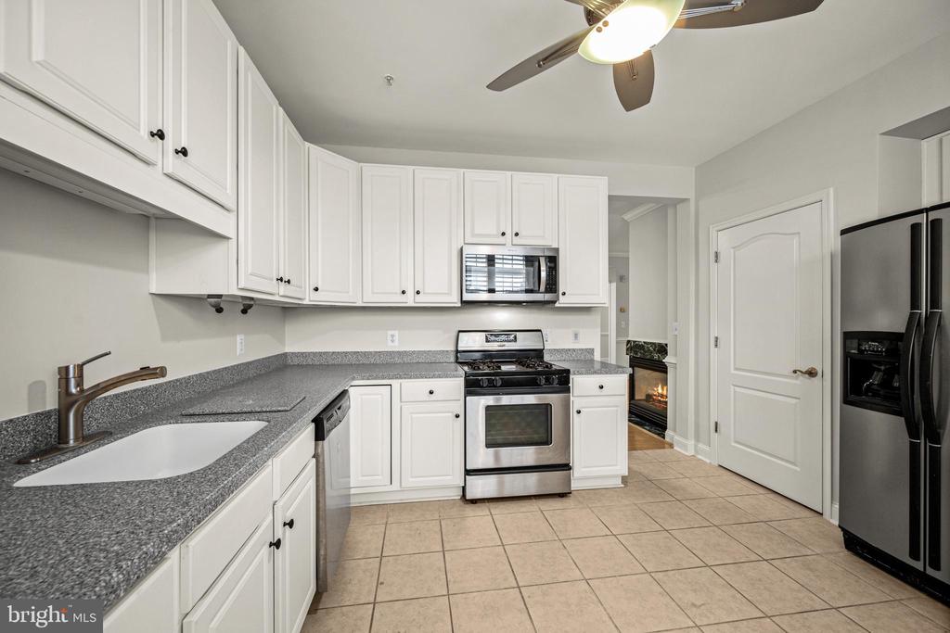
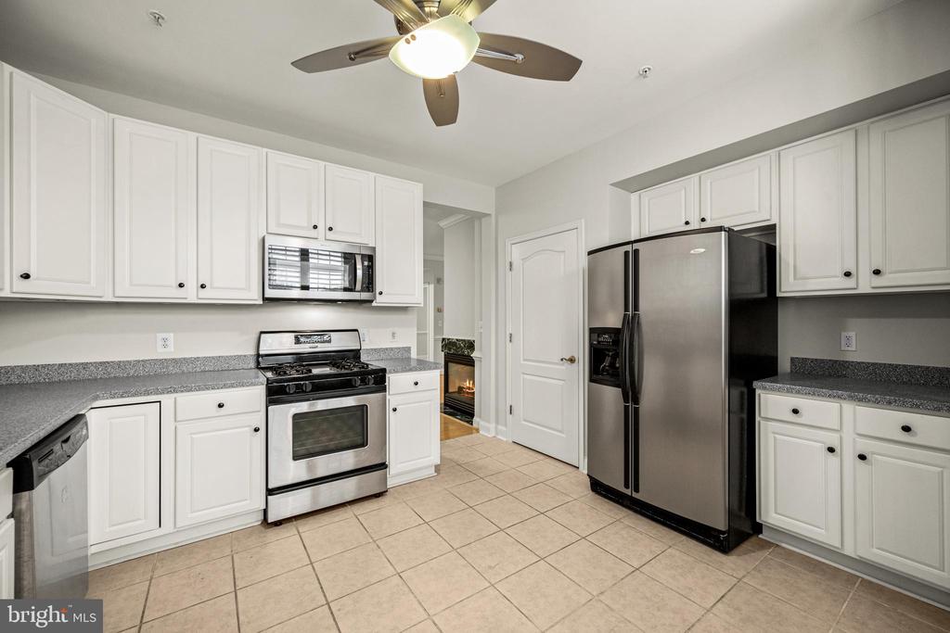
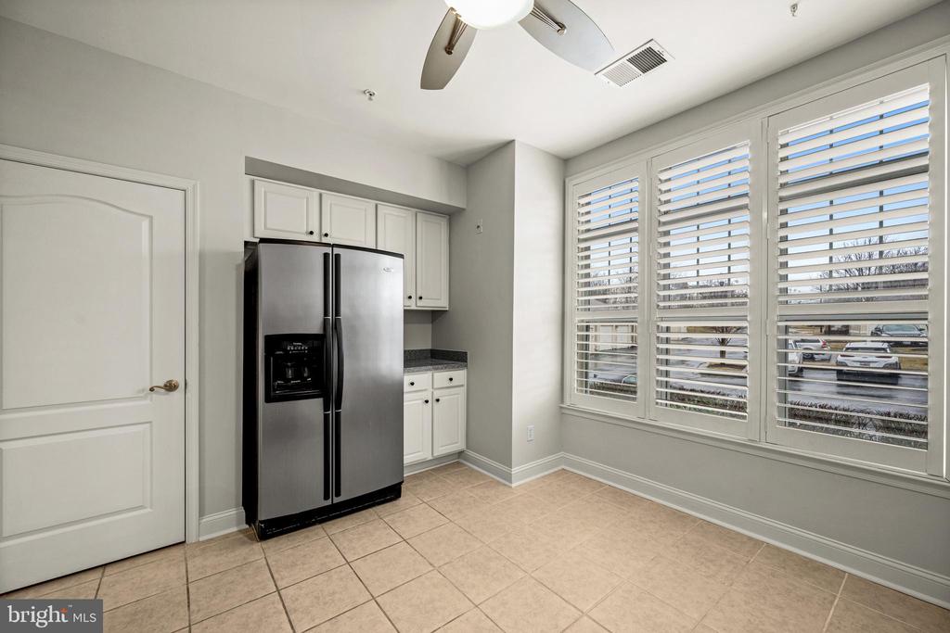
The gourmet eat-in kitchen is a chef's dream, equipped with stainless steel appliances, including a 4 burner gas stove, dishwasher, and refrigerator. A huge walk-in pantry offers additional convenience and abundant storage, while the kitchen's windows flood the space with natural light, making meal preparation a delight.

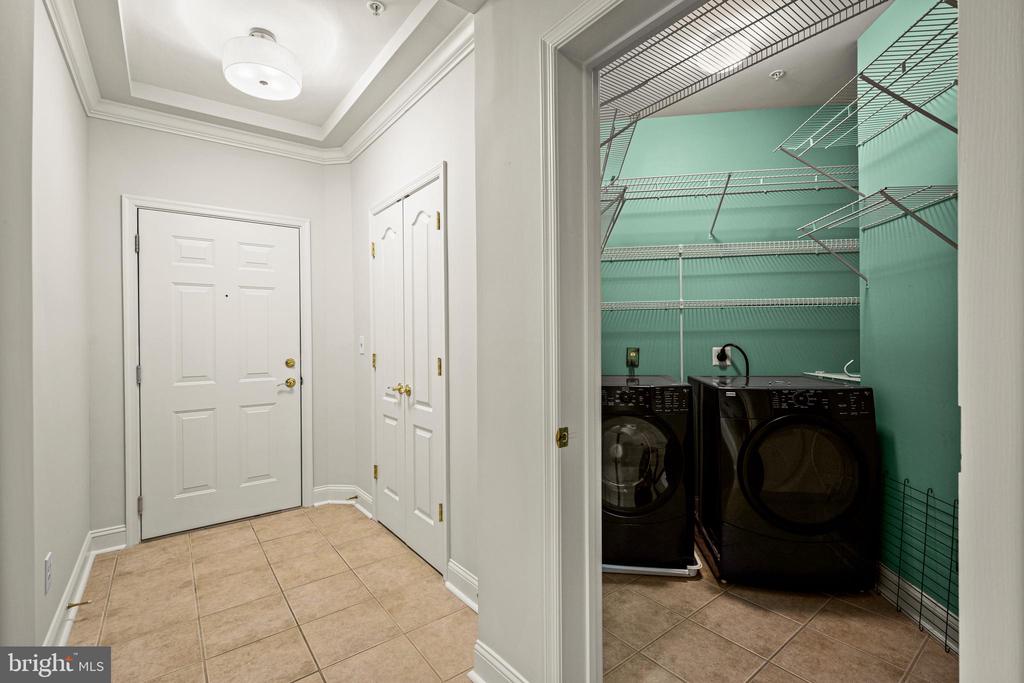
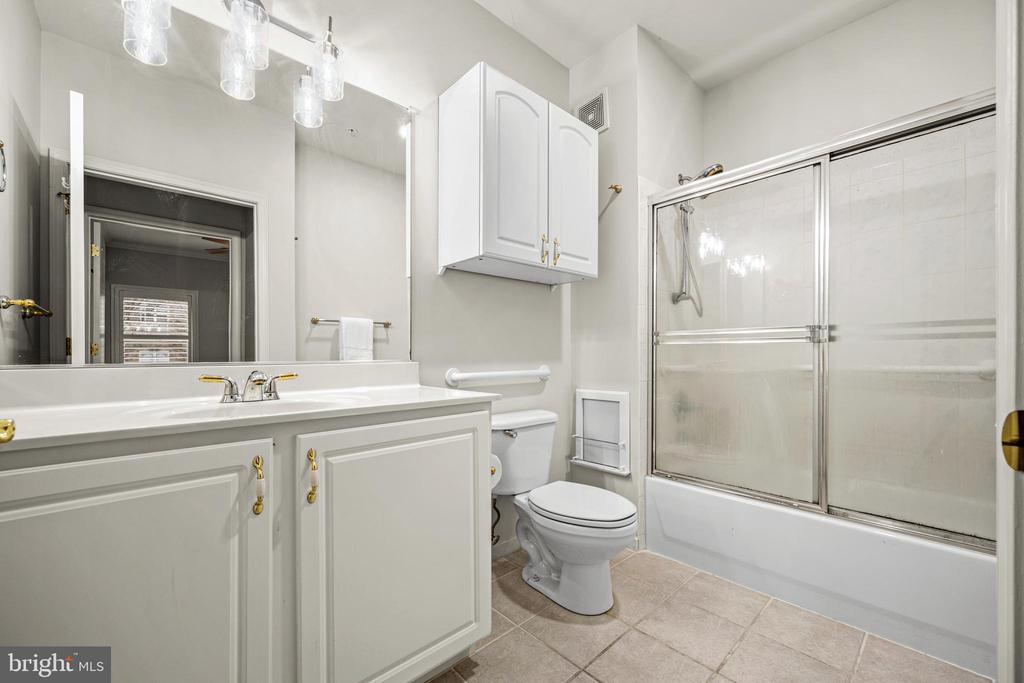
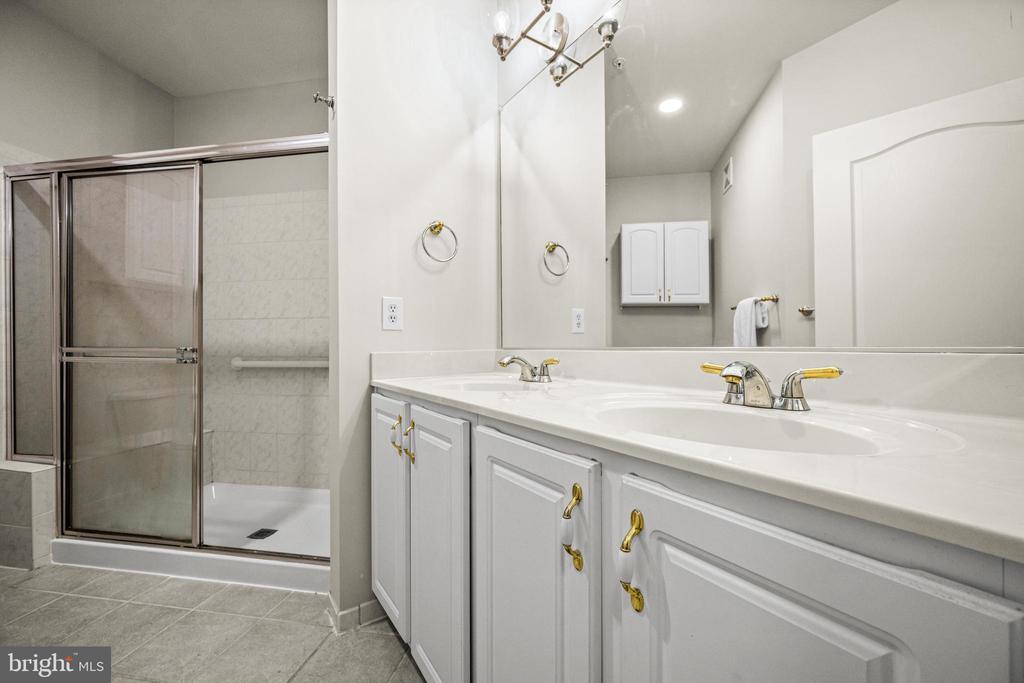
The primary ensuite bathroom is a sanctuary, featuring double vanities and a shower. Both bedrooms boast custom closets, with the master offering two closets, including a walk-in, ensuring ample storage throughout the home. An in-home laundry room with a full size washer and dryer adds to the convenience. Additional features of this gorgeous home include a 1 car garage.

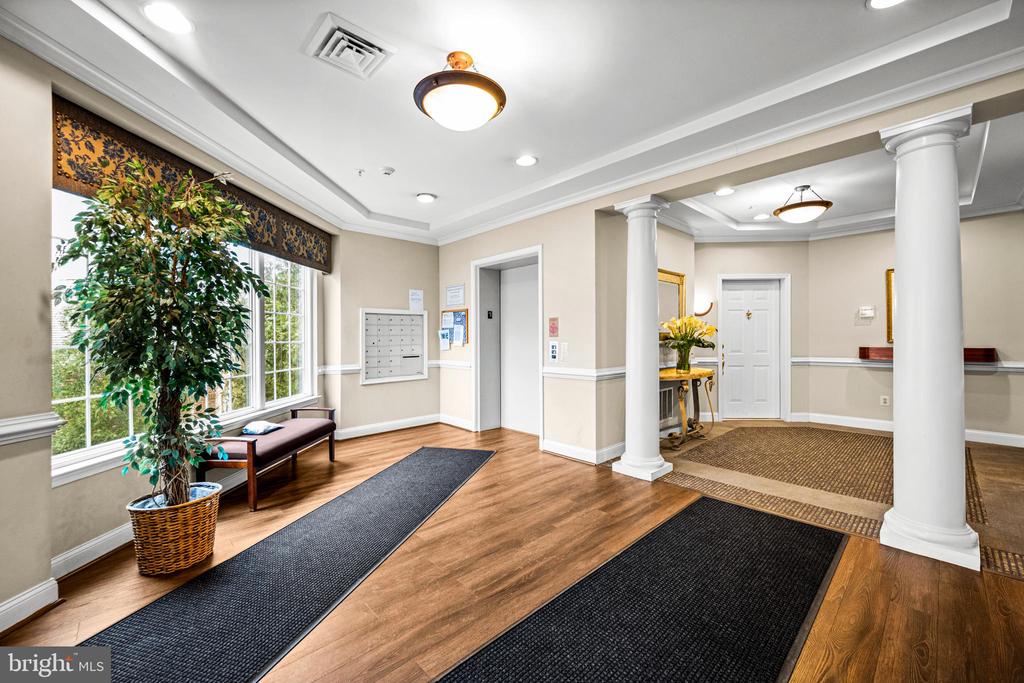
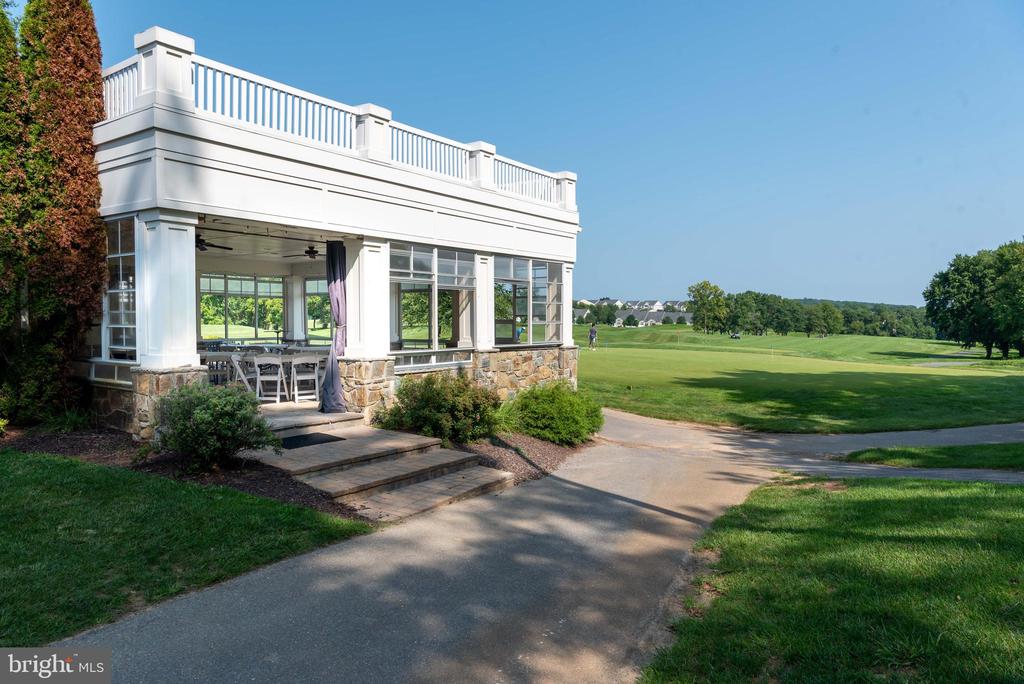
Residents of this secure building enjoy private basement storage, access to a community pool, tot lot, tennis court, and a community gym/clubhouse. Situated in a tranquil golf course community, this home offers a serene escape while remaining within a leisurely stroll of shopping, restaurants, and quick access to major routes. Embrace the lifestyle you've been yearning for in this charming Woodstock home. This is not a 55+ restrictive neighborhood.

Additional conveniences include an elevator and extra storage. Experience the perfect blend of comfort and luxury at 2120 Troon Overlook. Don't miss the opportunity to make this exceptional condo your new home.

Share Property

Location

2120 TROON OVERLOOK Unit: J 103, WOODSTOCK, MD 21163

Status

Sold

Date Sold

April 22, 2025
Veronica Sniscak

Veronica Sniscak

TITLE

Realtor® | Owner

Property Amenities

Interior
Fireplace Double Sided, Fireplace - Glass Doors, Gas/Propane
Appliances Built-In Microwave, Dishwasher, Disposal, Dryer, Energy Efficient Appliances, Exhaust Fan, Icemaker, Oven - Self Cleaning, Oven/Range - Gas, Refrigerator, Stainless Steel Appliances, Washer, Water Heater
Flooring Carpet, Hardwood, Tile/Brick
Total Bedrooms: 2
Full Bathrooms: 2
Other Interior Features Bathroom - Tub Shower, Bathroom - Walk-In Shower, Breakfast Area, Built-Ins, Carpet, Ceiling Fan(s), Combination Dining/Living, Combination Kitchen/Dining, Crown Moldings, Elevator, Floor Plan - Open, Kitchen - Eat-In, Pantry, Primary Bath(s), Sprinkler System, Walk-in Closet(s), Wood Floors
Area & Lot
Living area 1,445 Sq.Ft.
MLS® ID MDHW2048916
Year Built 2003
High School MARRIOTTS RIDGE
Middle School MOUNT VIEW
Elementary School WAVERLY
Architecture Styles Contemporary
Type Residential
Status Sold
Exterior
Stories 1
Air conditioning Central A/C
Heat type Heat Pump(s)
Disability Features Level Entry - Main, No Stairs
Water Source Public
Garage Space 1.0
Security Features Carbon Monoxide Detectors, Main Entrance Lock, Smoke Detector, Sprinkler System - Indoor
Sewer Public Sewer
Other Exterior Features Secure Storage, Sidewalks, Street Lights, Tennis Court(s), Water Fountains
Parking Detached Garage, Parking Lot
Roof Architectural Shingle
Finance
Sales Price $375,000
HOA Fees $68 quarterly
Real Estate Tax $4,771 yearly

Work With Chris

Whether you are buying or selling, we at VSells & Associates make it our mission to guide our clients through the whole process. We make moving simple, straightforward, and as stress-free as possible.
