Leave a Message

Thank you for your message. We will be in touch with you shortly.

2402 BEVERLY DRIVE
2402 BEVERLY DRIVE
2402 BEVERLY DRIVE
2402 BEVERLY DRIVE
2402 BEVERLY DRIVE
2402 BEVERLY DRIVE
2402 BEVERLY DRIVE
2402 BEVERLY DRIVE
2402 BEVERLY DRIVE
2402 BEVERLY DRIVE
2402 BEVERLY DRIVE
2402 BEVERLY DRIVE
2402 BEVERLY DRIVE
2402 BEVERLY DRIVE
2402 BEVERLY DRIVE
2402 BEVERLY DRIVE
2402 BEVERLY DRIVE
2402 BEVERLY DRIVE
2402 BEVERLY DRIVE
2402 BEVERLY DRIVE
2402 BEVERLY DRIVE
2402 BEVERLY DRIVE
2402 BEVERLY DRIVE
2402 BEVERLY DRIVE
2402 BEVERLY DRIVE
2402 BEVERLY DRIVE
2402 BEVERLY DRIVE
2402 BEVERLY DRIVE
2402 BEVERLY DRIVE
2402 BEVERLY DRIVE
2402 BEVERLY DRIVE
2402 BEVERLY DRIVE
2402 BEVERLY DRIVE
2402 BEVERLY DRIVE
2402 BEVERLY DRIVE
2402 BEVERLY DRIVE
2402 BEVERLY DRIVE
2402 BEVERLY DRIVE
2402 BEVERLY DRIVE
2402 BEVERLY DRIVE
2402 BEVERLY DRIVE
2402 BEVERLY DRIVE
2402 BEVERLY DRIVE
2402 BEVERLY DRIVE
2402 BEVERLY DRIVE
2402 BEVERLY DRIVE
2402 BEVERLY DRIVE
2402 BEVERLY DRIVE
2402 BEVERLY DRIVE
2402 BEVERLY DRIVE
2402 BEVERLY DRIVE
2402 BEVERLY DRIVE
2402 BEVERLY DRIVE
VIEW PHOTOS
$450,000

2402 BEVERLY DRIVE

3 Beds 2 Baths 1,914 Sq.Ft. 1 Acres

Description

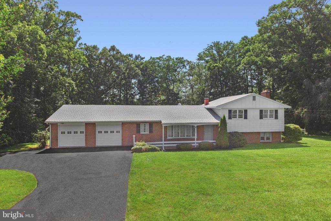
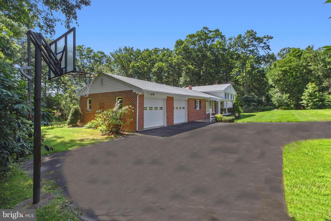
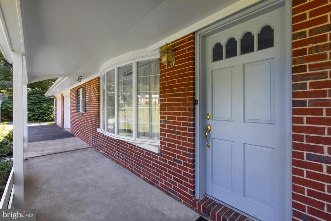
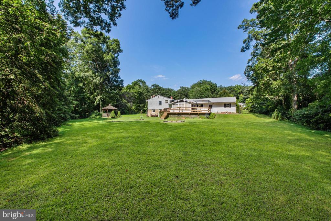
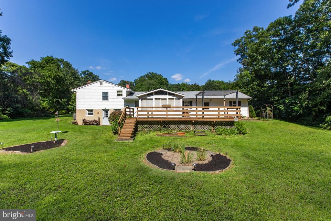
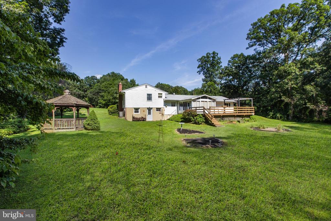
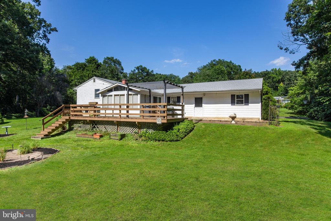
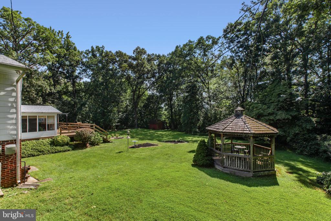
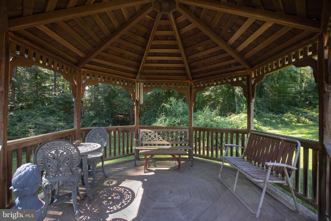
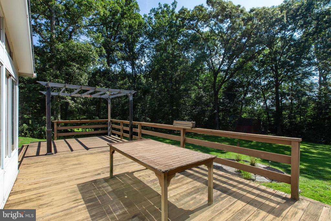
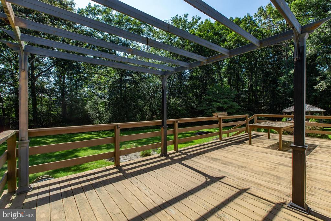
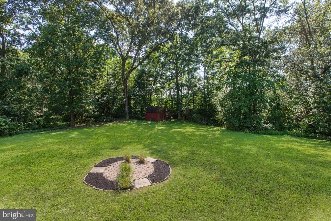
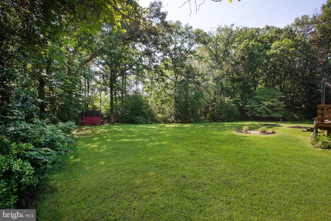
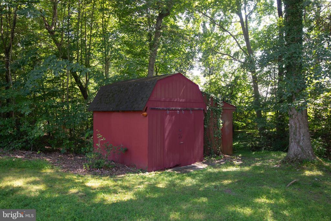
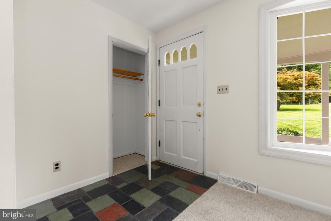
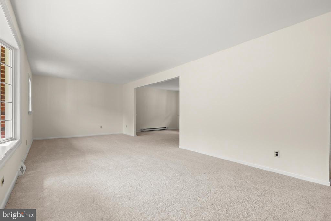
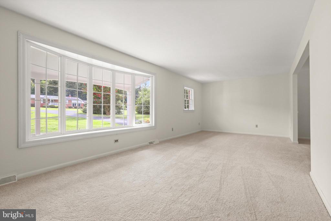
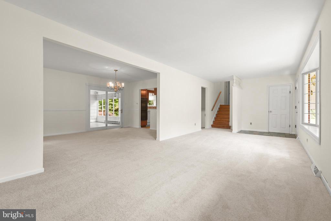
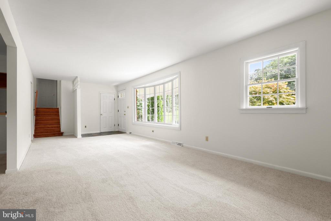
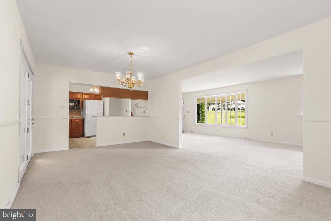
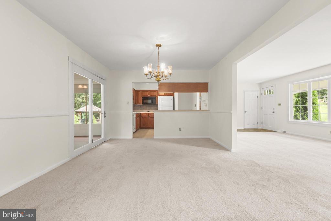
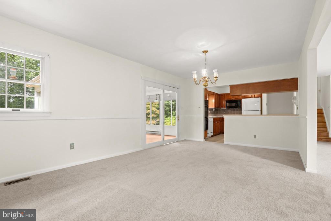
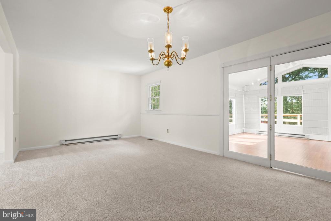
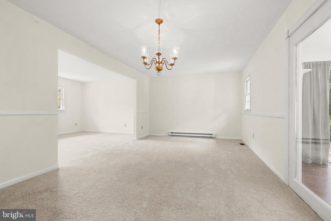
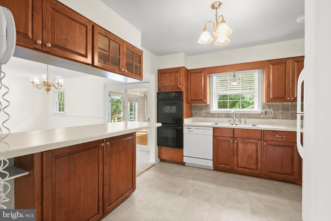
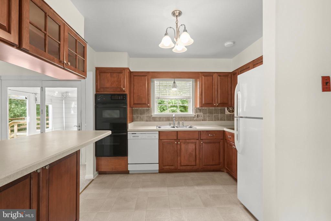
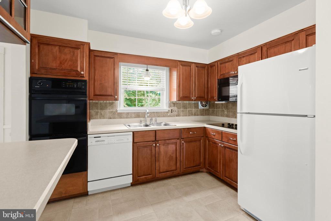
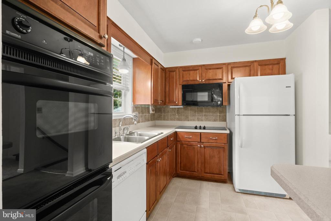
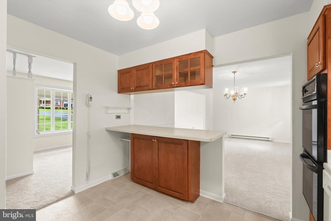
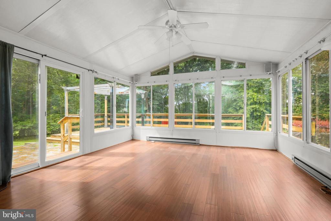
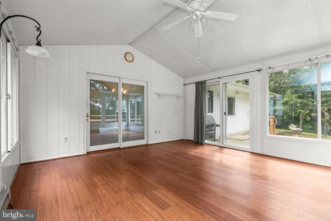
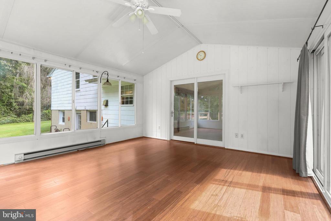
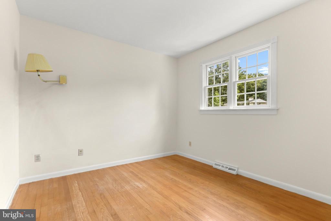
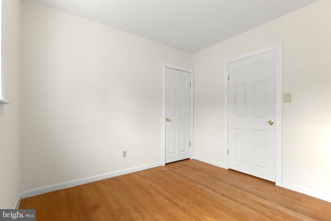
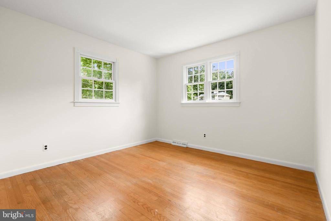
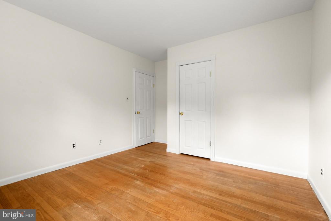
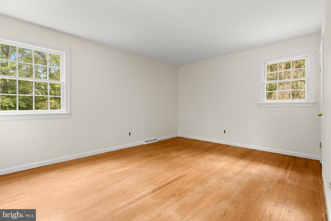
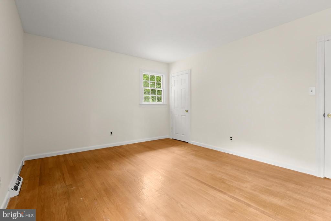
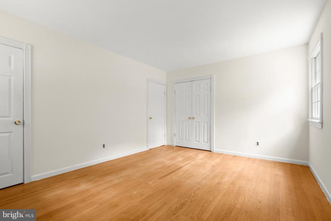
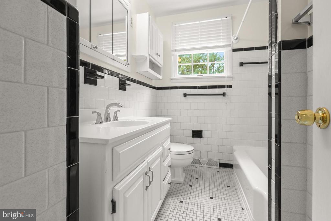
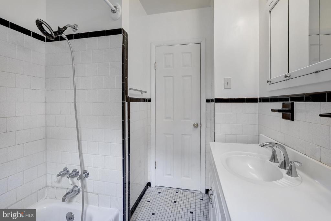
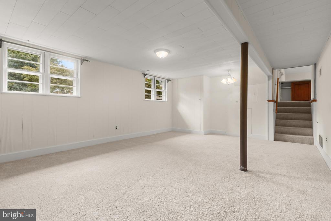
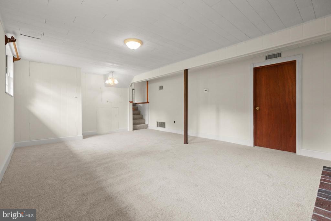
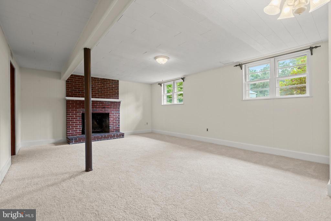
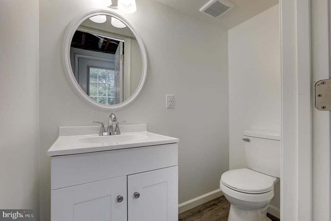
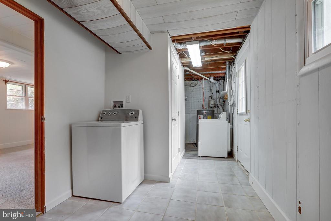
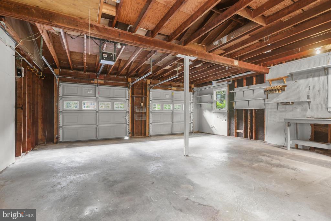
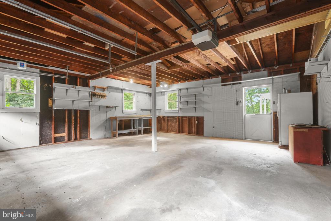
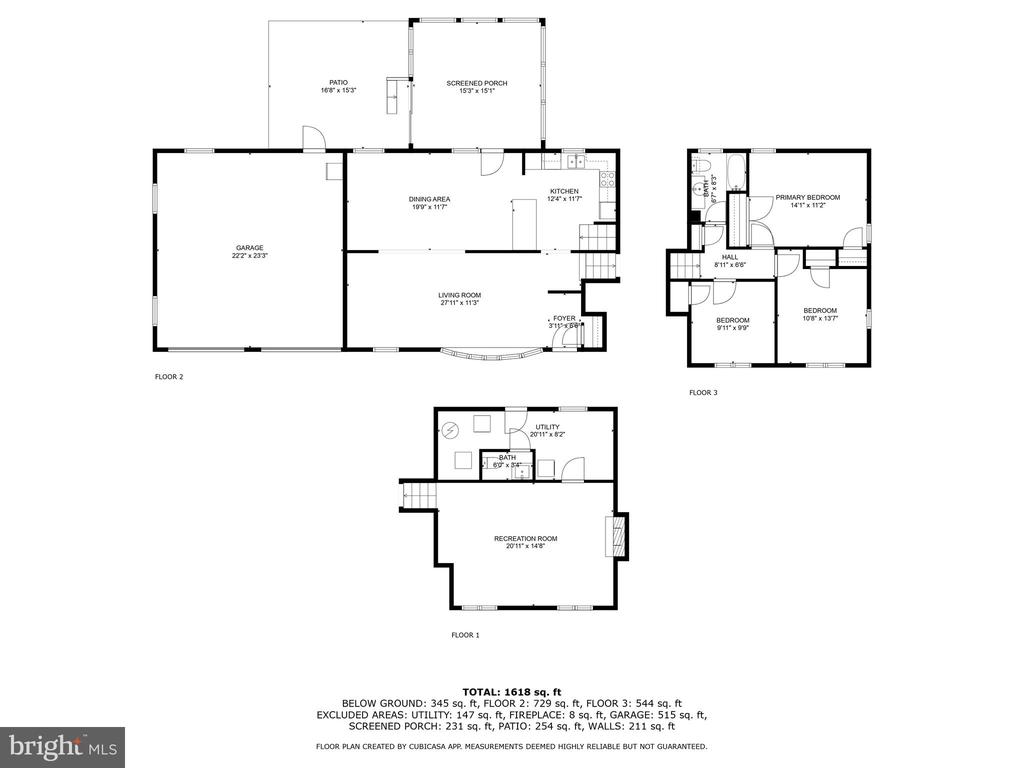
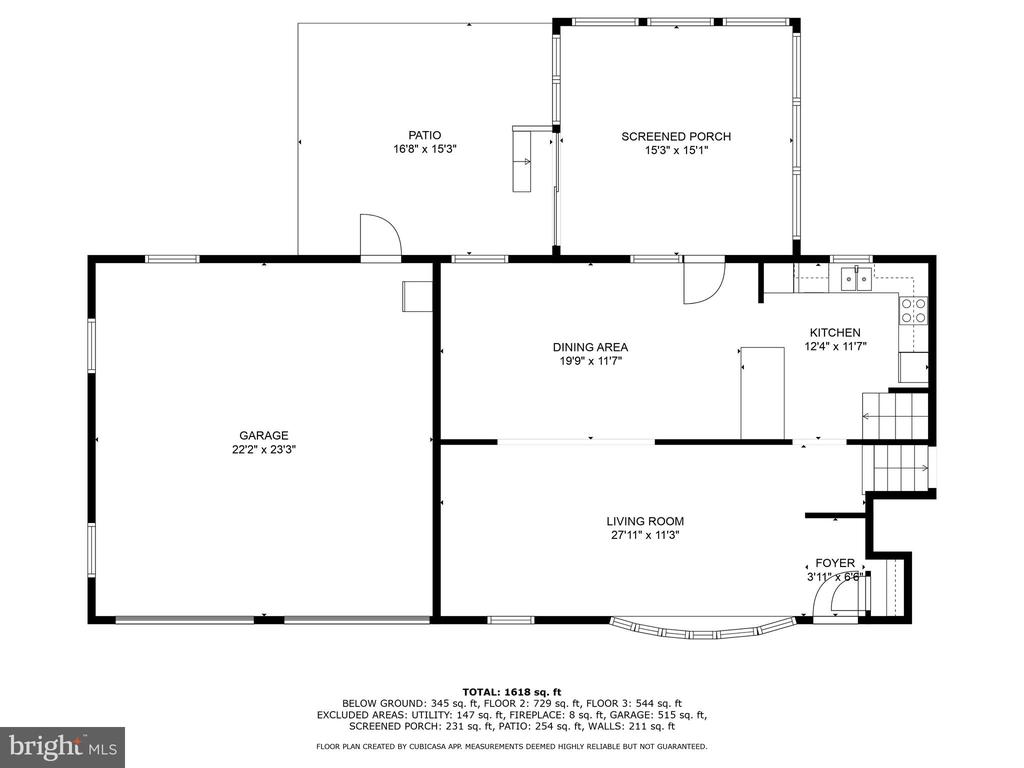
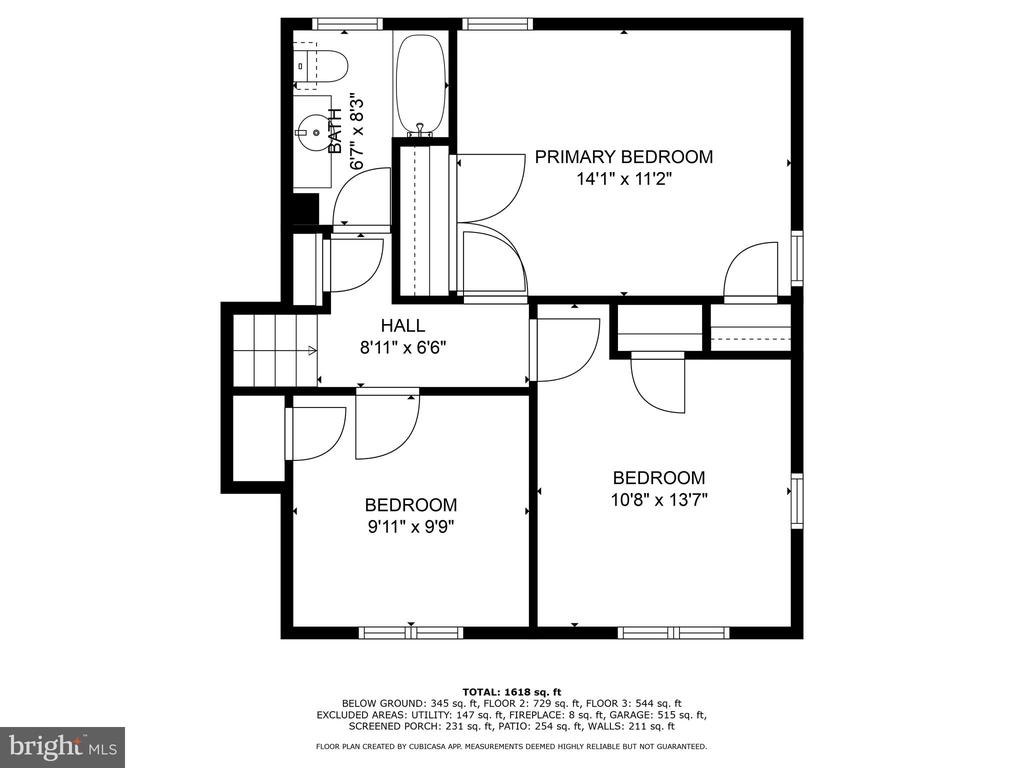
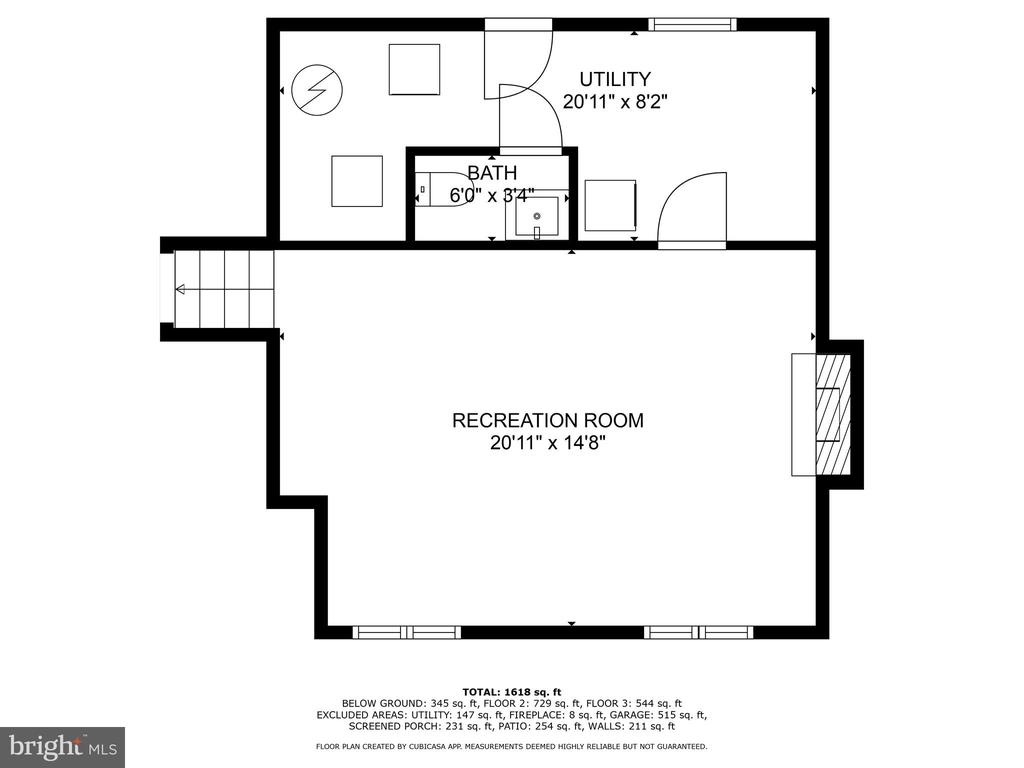
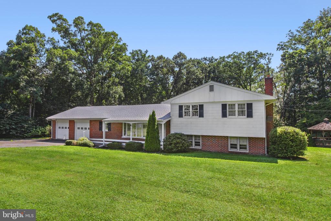
Welcome to this well maintained 3-bedroom, 1.5-bath split-level home situated on a peaceful 1-acre lot with mature trees, offering privacy, charm, and room to grow. The home's brick and siding exterior, covered front porch, and 2-car attached garage with extra driveway parking create a welcoming first impression. The main level features a warm and inviting living room brand new carpets and a bright bay window, perfect for natural light and everyday comfort. The kitchen offers classic appeal with wood cabinetry, ceramic tile backsplash, double sink, and wall oven, and flows directly into the adjacent dining room--ideal for meals and gatherings. A sunroom with laminate floors provides a peaceful space for relaxing or entertaining while overlooking the backyard. Upstairs, you'll find three generously sized bedrooms and a full bathroom, while the lower level family room includes a wood-burning fireplace and walkout access to the backyard. The basement level adds further functionality with a half bath, laundry room, and storage space. Step outside to enjoy the wood deck, a charming gazebo, and storage shed, all surrounded by mature landscaping and open green space --ideal for entertaining or quiet retreats. A new roof installed in 2025, new carpet and fresh paint throughout the home add move-in-ready appeal and long-term value. Whether you're looking for comfort, space, or natural beauty, this property offers it all in a tranquil setting just minutes from everyday conveniences. ***BRAND NEW SEPTIC TANK & NEW WELL***

Share Property

Location

2402 BEVERLY DRIVE, JOPPA, MD 21085

Status

Sold

Date Sold

December 29, 2025
Veronica Sniscak

Veronica Sniscak

TITLE

Realtor® | Owner

Property Amenities

Interior
Laundry room Basement, Dryer In Unit, Has Laundry, Lower Floor, Washer In Unit
Fireplace Brick, Wood, Mantel(s)
Appliances Built-In Microwave, Cooktop, Dishwasher, Dryer, Dryer - Front Loading, Exhaust Fan, Extra Refrigerator/Freezer, Icemaker, Oven - Double, Oven - Wall, Refrigerator, Washer, Water Heater
Flooring Carpet, Ceramic Tile, Hardwood, Vinyl, Luxury Vinyl Plank
Total Bedrooms: 3
Half Bathrooms: 1
Full Bathrooms: 1
Other Interior Features Attic, Bathroom - Tub Shower, Breakfast Area, Carpet, Ceiling Fan(s), Chair Railings, Combination Dining/Living, Combination Kitchen/Dining, Dining Area, Floor Plan - Traditional, Window Treatments
Area & Lot
Total area 1,914 Sq.Ft.
Lot Area 1 Acres
Living area 1,914 Sq.Ft.
MLS® ID MDHR2045722
Year Built 1962
School District HARFORD COUNTY PUBLIC SCHOOLS
View Description Garden/Lawn,Street,Trees/Woods
Architecture Styles Split Level
Type Residential
Status Sold
Exterior
Stories 3
Pool No Pool
Air conditioning Central A/C
Heat type Forced Air, Programmable Thermostat
Disability Features None
Water Source Private, Well
Garage Space 2.0
Sewer Private Septic Tank
Other Exterior Features Exterior Lighting, Gutter System
Parking Attached Garage, Driveway
Lot Features Backs to Trees, Front Yard, Landscaping, Level, Private, Rear Yard, Secluded, Side Yard(s), Trees/Wooded
Roof Architectural Shingle
Finance
Sales Price $450,000
Real Estate Tax $2,937 yearly

Work With Chris

Whether you are buying or selling, we at VSells & Associates make it our mission to guide our clients through the whole process. We make moving simple, straightforward, and as stress-free as possible.