Leave a Message

Thank you for your message. We will be in touch with you shortly.

3 Mason Ct
3 Mason Ct
3 Mason Ct
3 Mason Ct
3 Mason Ct
3 Mason Ct
3 Mason Ct
3 Mason Ct
3 Mason Ct
3 Mason Ct
3 Mason Ct
3 Mason Ct
3 Mason Ct
3 Mason Ct
3 Mason Ct
3 Mason Ct
3 Mason Ct
3 Mason Ct
3 Mason Ct
3 Mason Ct
3 Mason Ct
3 Mason Ct
3 Mason Ct
3 Mason Ct
3 Mason Ct
3 Mason Ct
3 Mason Ct
3 Mason Ct
3 Mason Ct
3 Mason Ct
3 Mason Ct
3 Mason Ct
3 Mason Ct
3 Mason Ct
3 Mason Ct
3 Mason Ct
3 Mason Ct
3 Mason Ct
3 Mason Ct
3 Mason Ct
3 Mason Ct
3 Mason Ct
3 Mason Ct
3 Mason Ct
3 Mason Ct
3 Mason Ct
VIEW PHOTOS
$340,000

3 Mason Ct

4 Beds 1 Bath 875 Sq.Ft. 10,332 Sq.Ft.

Description

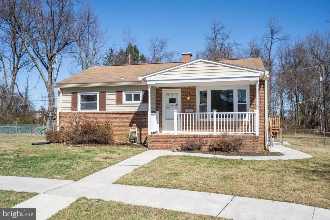
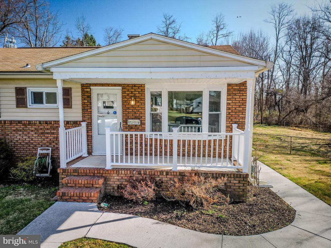
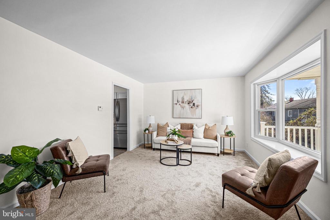
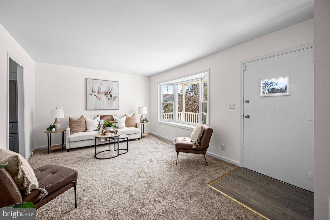
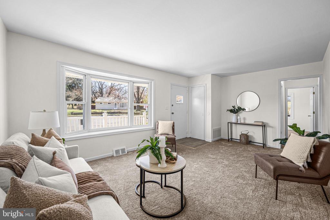
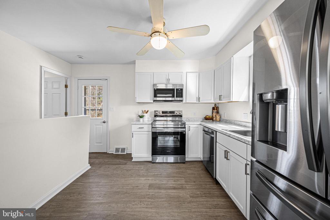
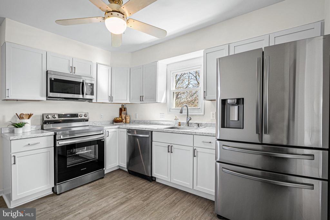
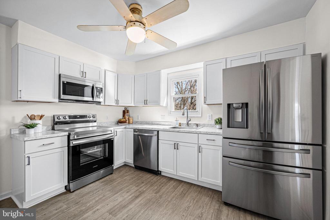
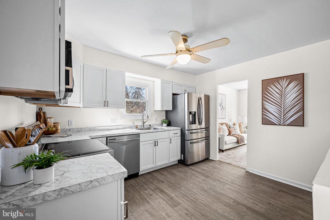
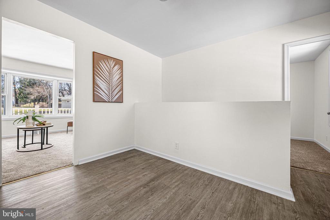
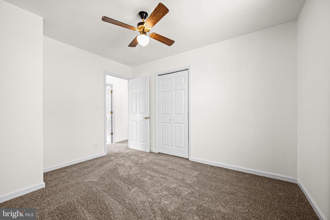
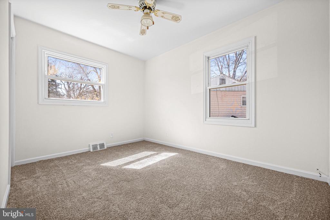
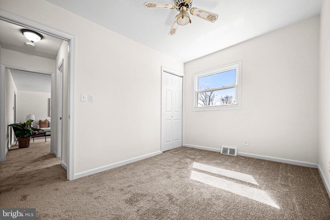
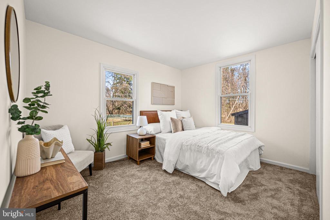
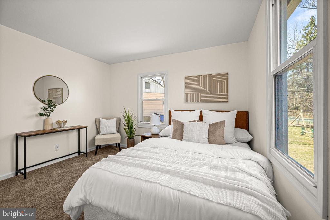
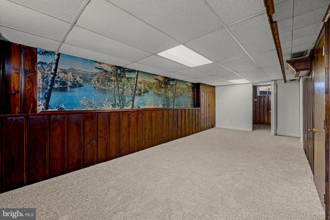
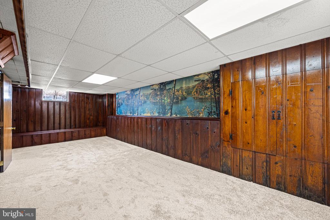
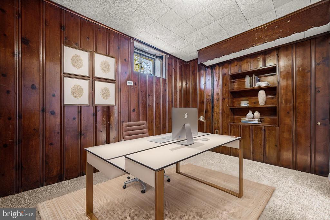
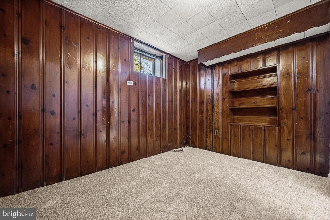
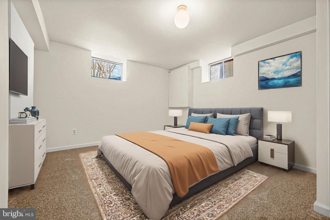
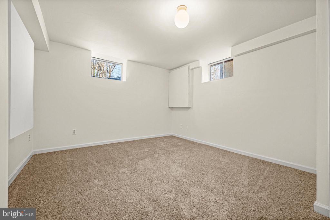
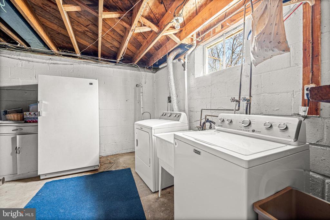
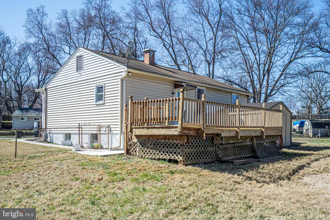
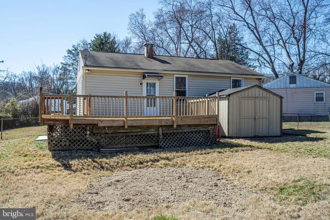
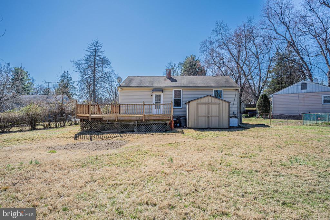
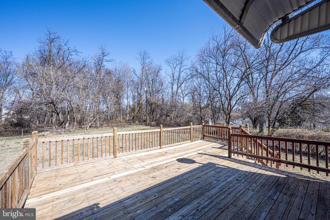
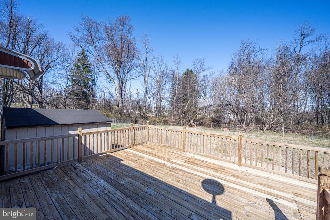
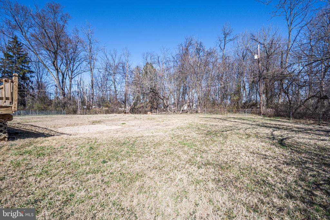
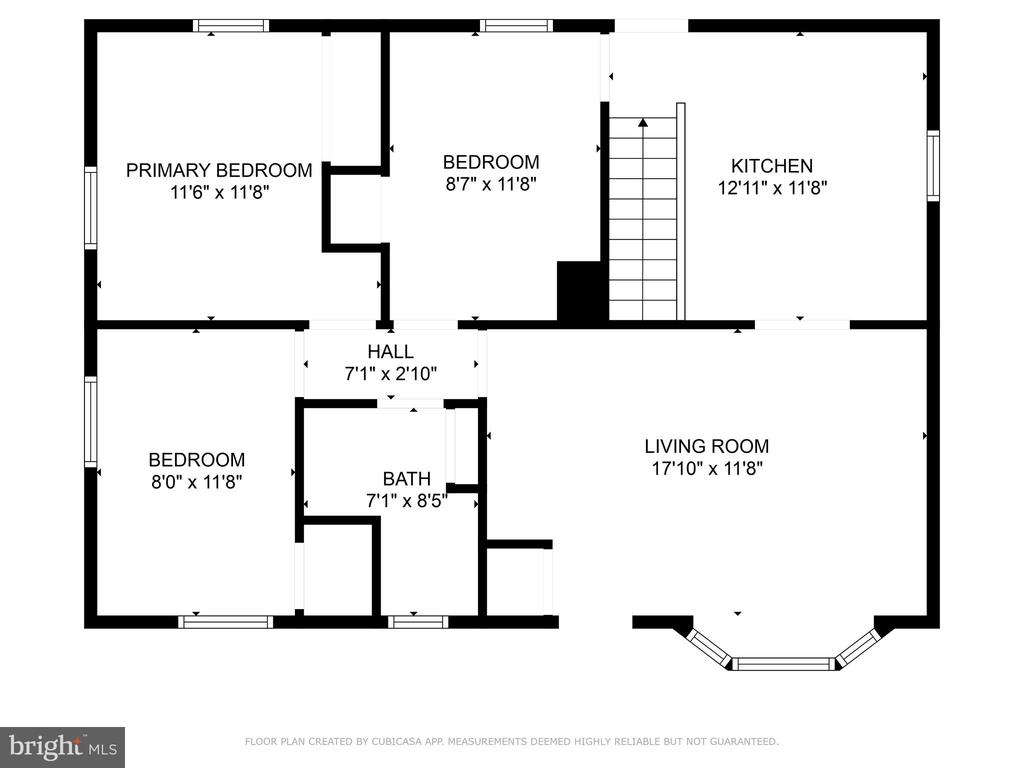
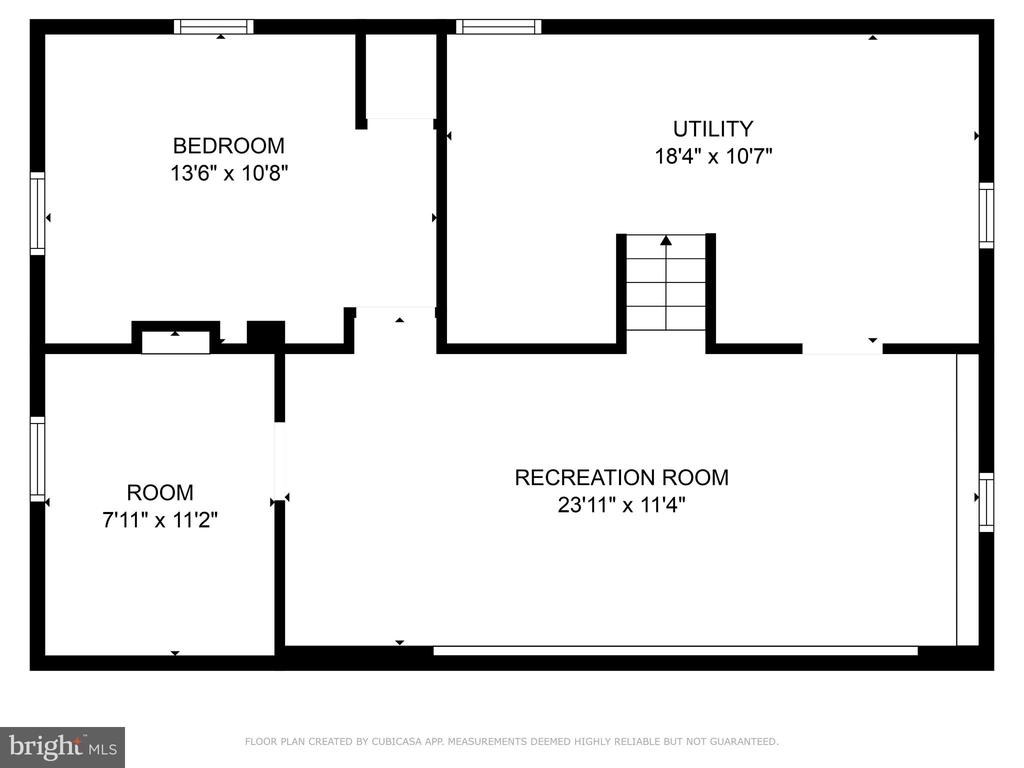
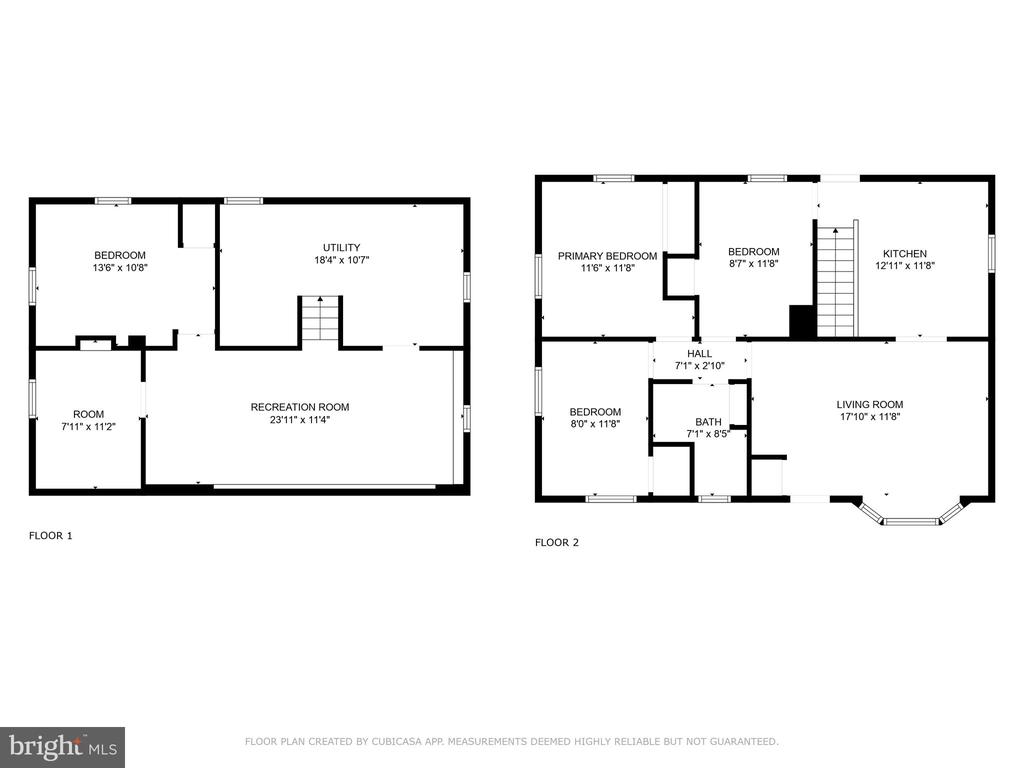
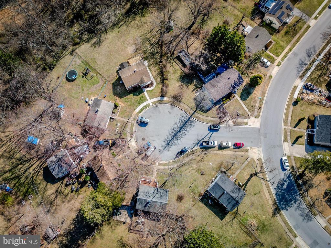
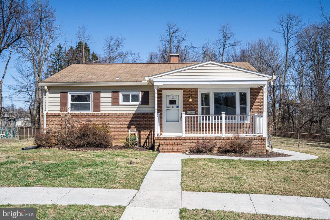
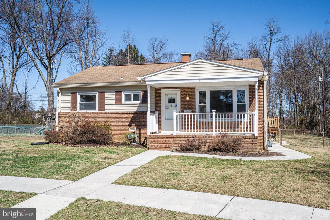
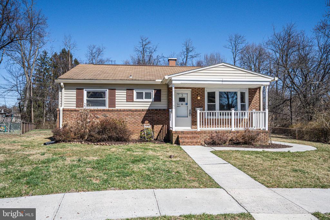
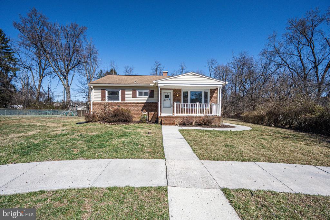
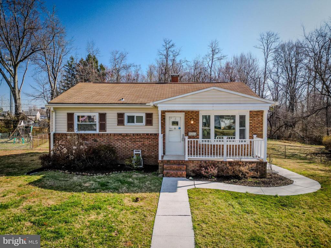
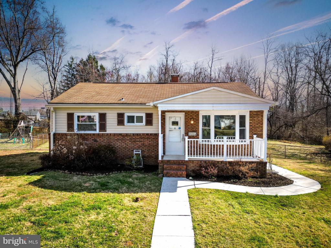
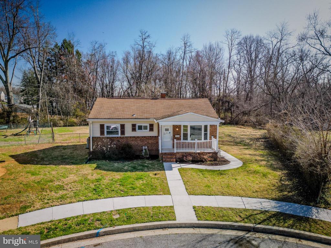
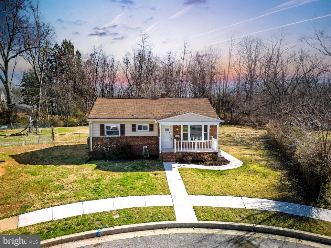
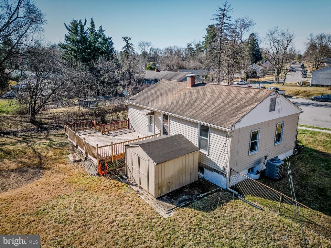
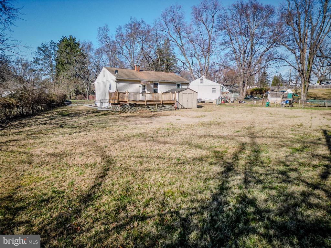
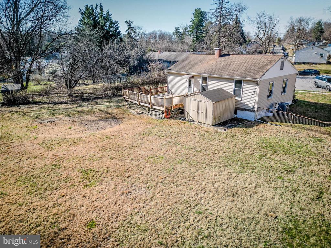
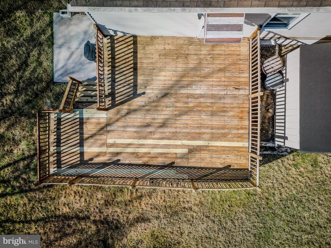
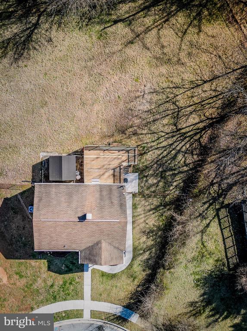
This charming home has undergone an amazing transformation! Nestled on a quiet cul-de-sac, this property offers a fenced-in backyard that backs up to serene trees, providing both privacy and a picturesque setting. Fresh paint throughout the home, Completely updated kitchen with brand-new white shaker style cabinets and stainless steel appliances. New wall-to-wall carpeting throughout (original hardwood flooring underneath carpet on main floor), Updated HVAC and water heater (2025) for efficiency and peace of mind. The lower level offers a spacious family room, 4th bedroom, and separate office. The utility room with washer, dryer, freezer, as well as extra storage space is a plus. Newly installed vinyl railings on the inviting front porch. Siding, sidewalks, porch and deck power washed and base of house painted to refresh the home's curb appeal, BGE recently replaced the gas meter (2025), This is a fantastic opportunity to own a move-in-ready home with modern updates in a desirable location. Don't miss your chance--schedule a tour as soon as it hits the market! Close to major commuter routes, shopping, restaurants and entertainment.

Share Property

Location

3 MASON COURT, OWINGS MILLS, MD 21117

Status

Sold

Date Sold

May 12, 2025
Veronica Sniscak

Veronica Sniscak

TITLE

Realtor® | Owner

Charleen Eyler

Charleen Eyler

TITLE

Director of Client Care | Realtor®

Property Amenities

Interior
Laundry room Basement, Dryer In Unit, Lower Floor, Washer In Unit
Appliances Built-In Microwave, Dishwasher, Dryer, Oven/Range - Electric, Refrigerator, Washer, Water Heater
Flooring Carpet
Total Bedrooms: 4
Full Bathrooms: 1
Other Interior Features Kitchen - Table Space, Attic, Bathroom - Tub Shower, Carpet, Ceiling Fan(s), Entry Level Bedroom, Floor Plan - Traditional, Kitchen - Eat-In
Area & Lot
Total area 875 Sq.Ft.
Lot Area 10,332 Sq.Ft.
Living area 875 Sq.Ft.
MLS® ID MDBC2117410
Year Built 1955
School District BALTIMORE COUNTY PUBLIC SCHOOLS
High School OWINGS MILLS
Middle School FRANKLIN
Elementary School CEDARMERE
Architecture Styles Ranch/Rambler
Type Residential
Status Sold
Exterior
Stories 1
Pool No Pool
Air conditioning Central A/C
Heat type Forced Air
Disability Features None
Water Source Public
Sewer Public Sewer
Other Exterior Features Sidewalks
Parking Off Street
Roof Shingle
Finance
Sales Price $340,000
Real Estate Tax $2,454 yearly

Work With Chris

Whether you are buying or selling, we at VSells & Associates make it our mission to guide our clients through the whole process. We make moving simple, straightforward, and as stress-free as possible.