Leave a Message

Thank you for your message. We will be in touch with you shortly.

304 S Mount St
304 S Mount St
304 S Mount St
304 S Mount St
304 S Mount St
304 S Mount St
304 S Mount St
304 S Mount St
304 S Mount St
304 S Mount St
304 S Mount St
304 S Mount St
304 S Mount St
304 S Mount St
304 S Mount St
304 S Mount St
304 S Mount St
304 S Mount St
304 S Mount St
304 S Mount St
304 S Mount St
304 S Mount St
304 S Mount St
304 S Mount St
304 S Mount St
304 S Mount St
304 S Mount St
304 S Mount St
304 S Mount St
304 S Mount St
304 S Mount St
304 S Mount St
304 S Mount St
304 S Mount St
304 S Mount St
304 S Mount St
304 S Mount St
304 S Mount St
VIEW PHOTOS
$173,000

304 S Mount St

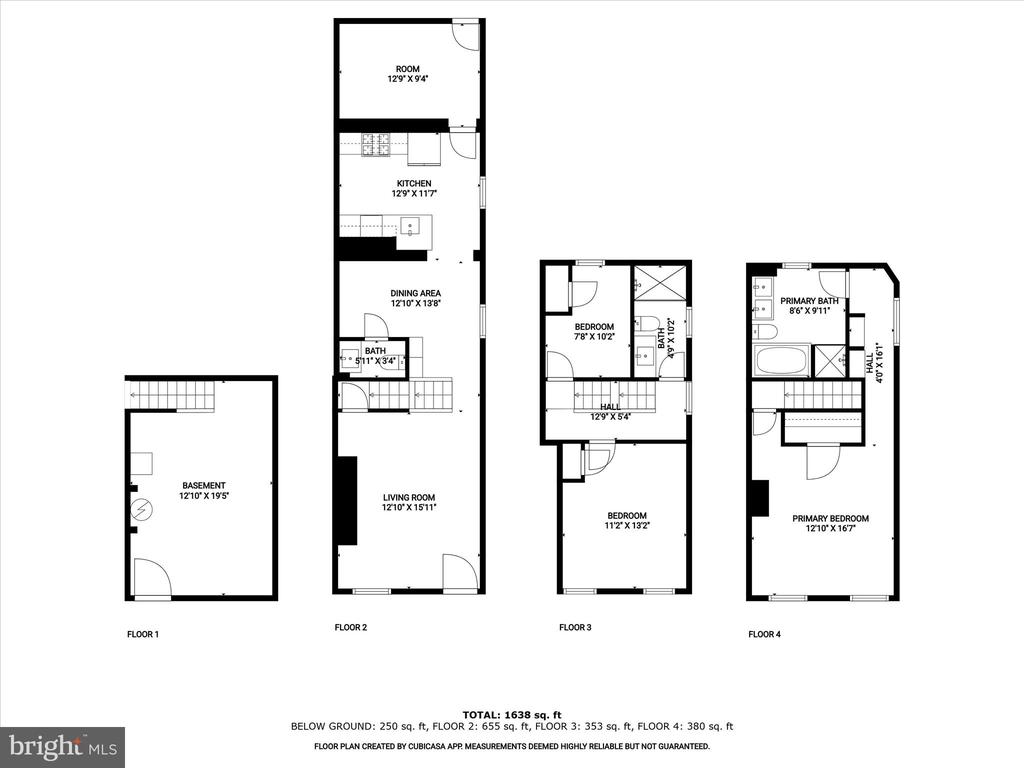
3 Beds 3 Baths 1,260 Sq.Ft.

Description

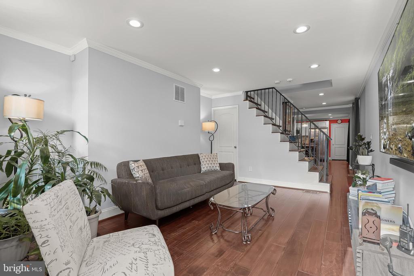
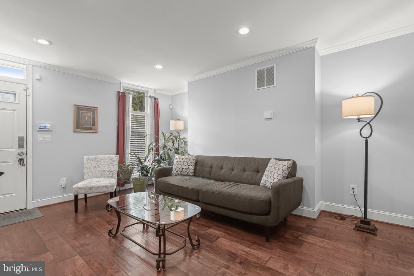
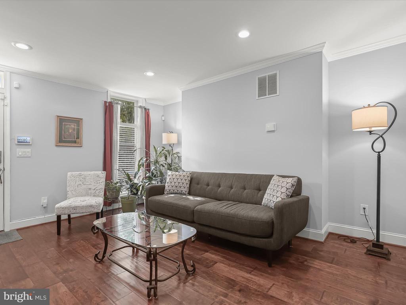
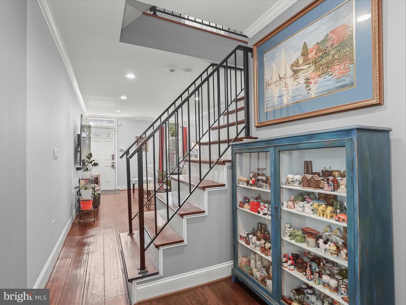
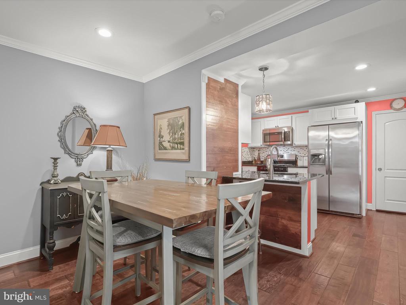
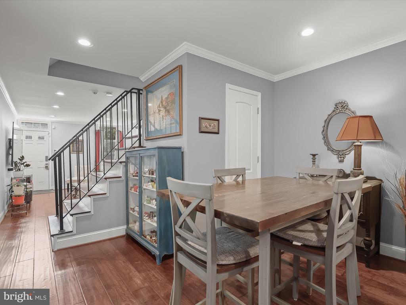
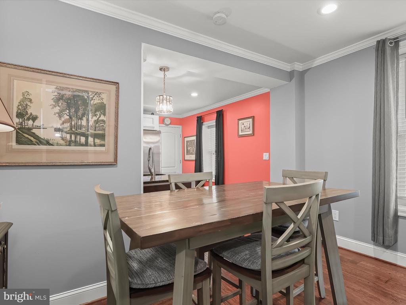
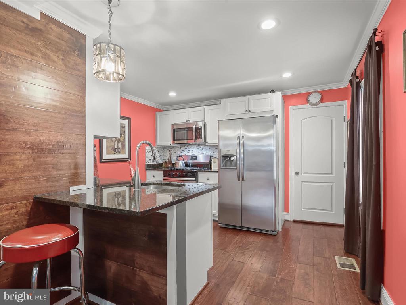
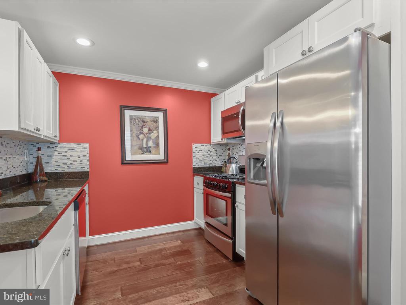
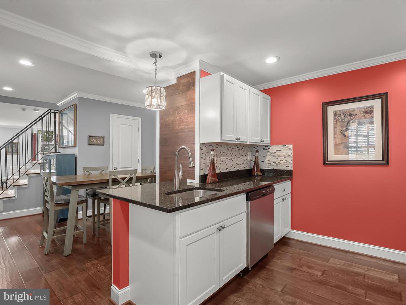
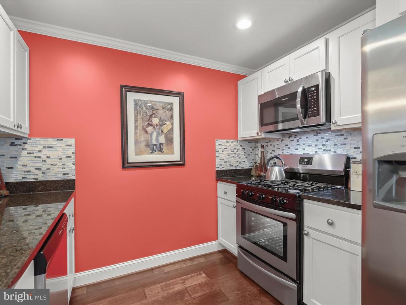
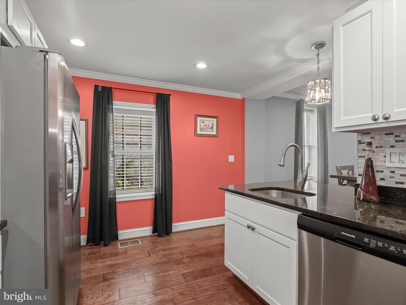
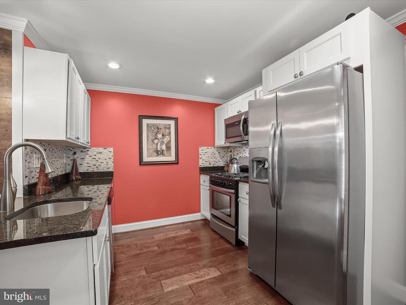
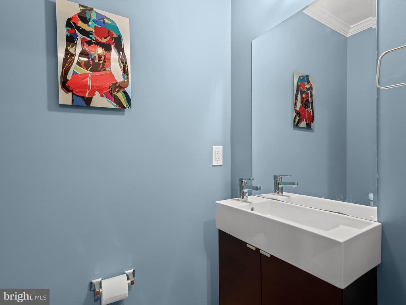
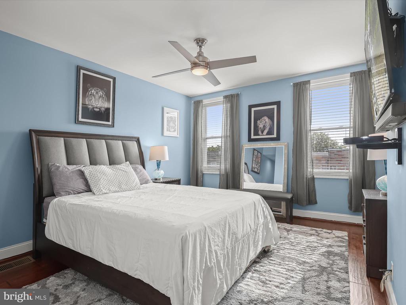
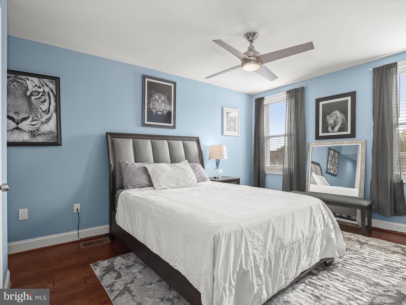
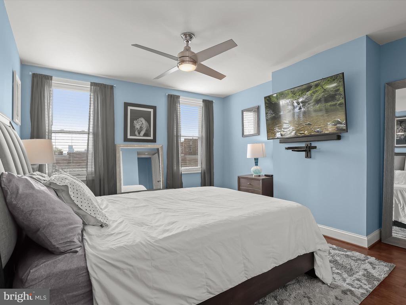
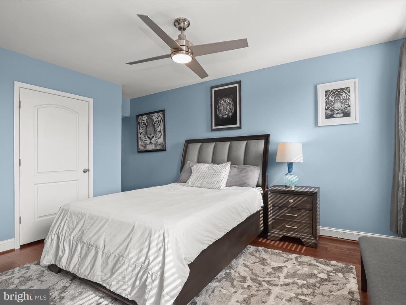
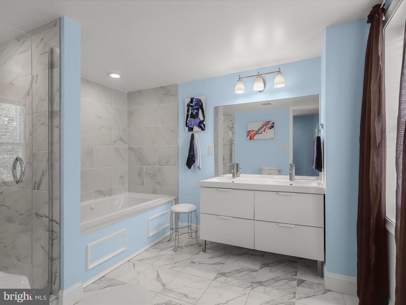
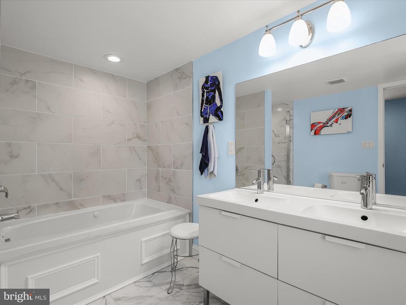
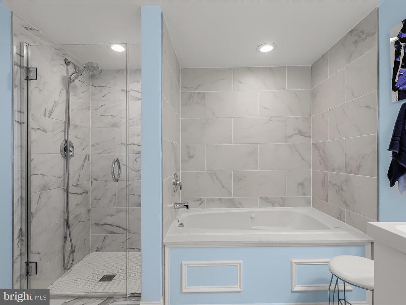
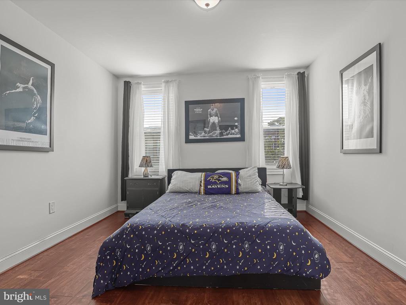
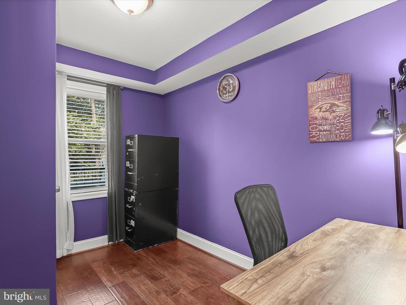
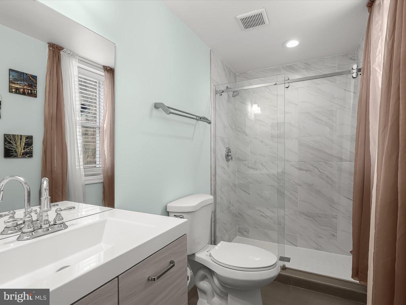
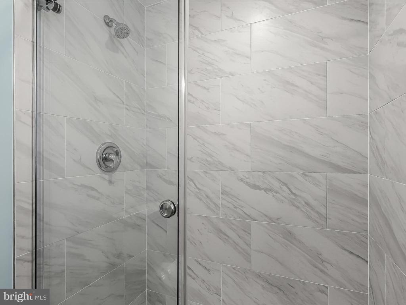
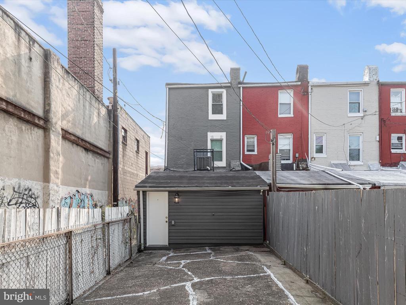
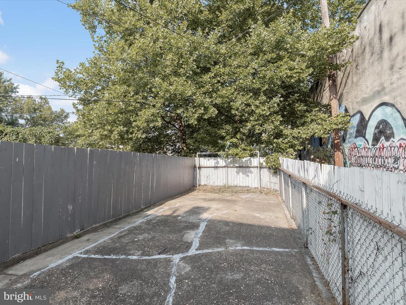
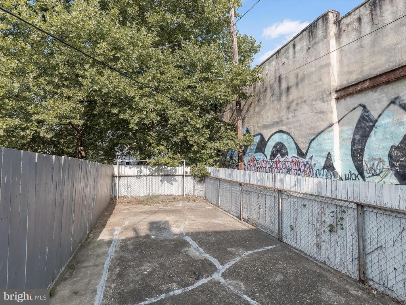
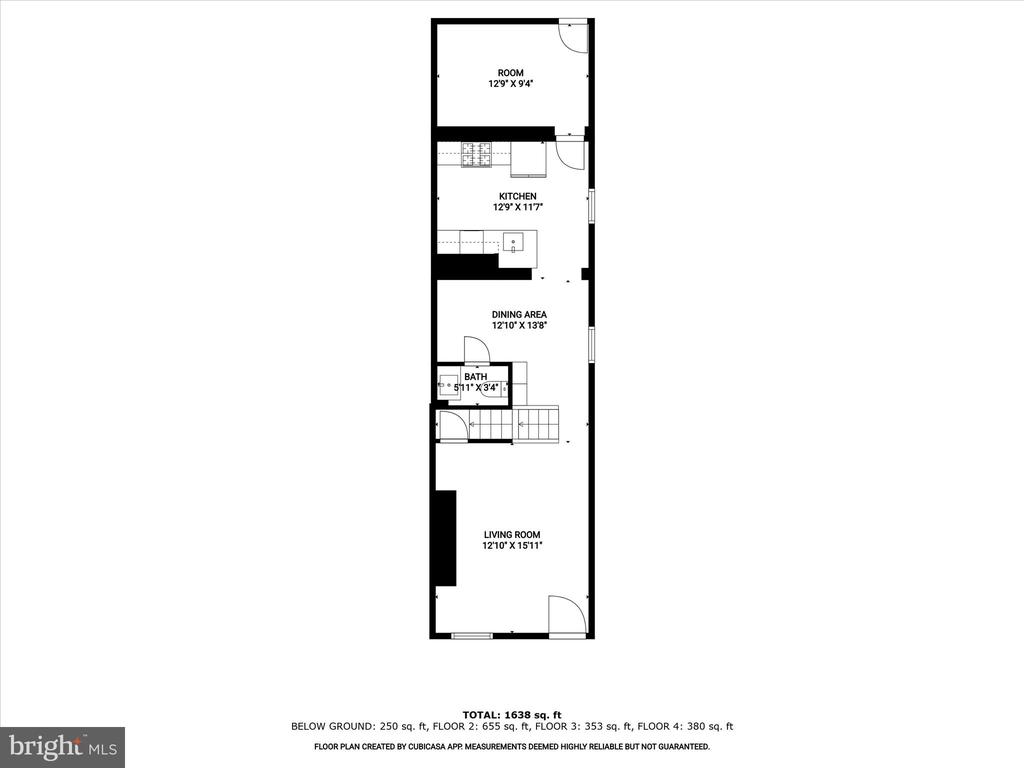
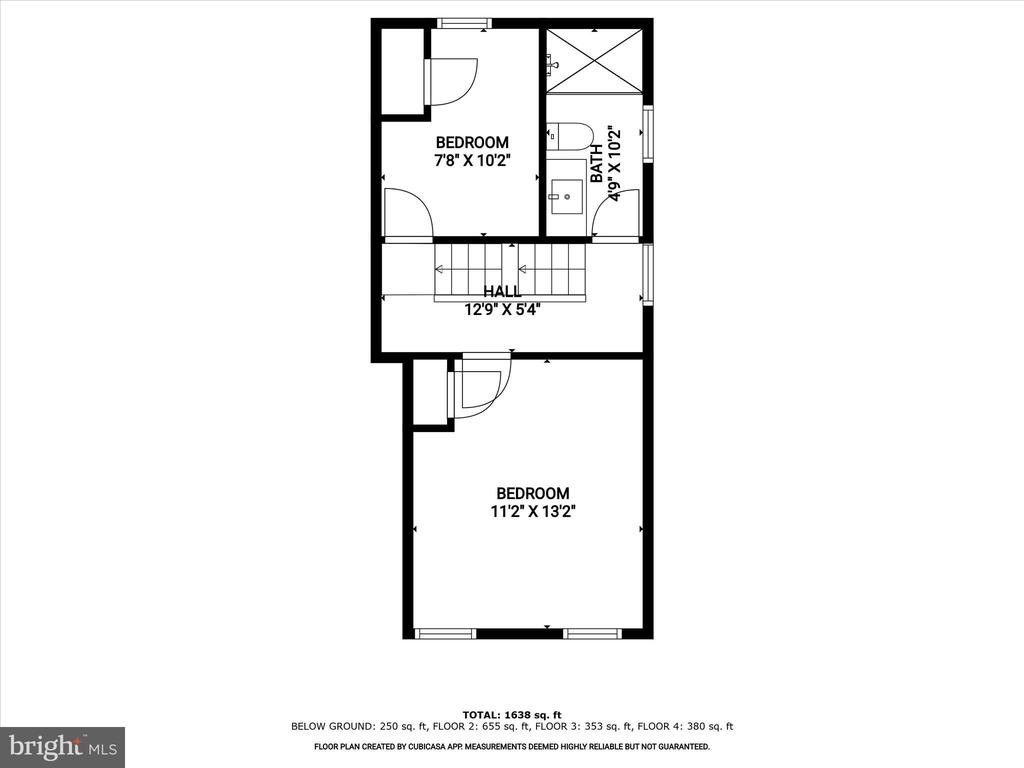
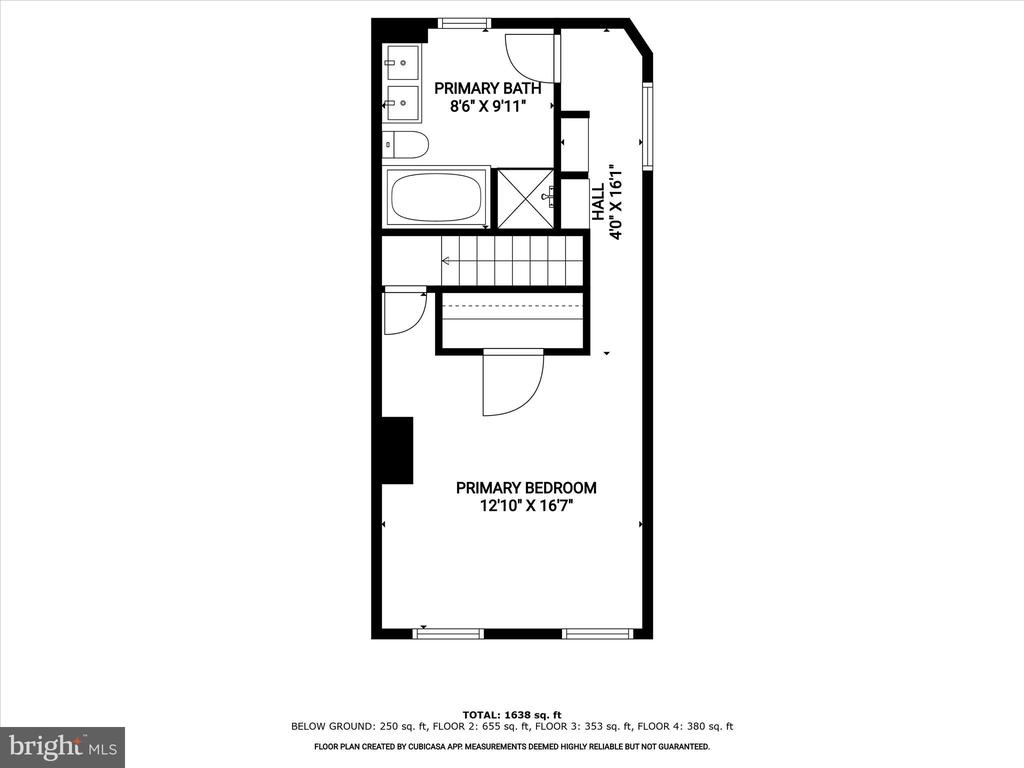
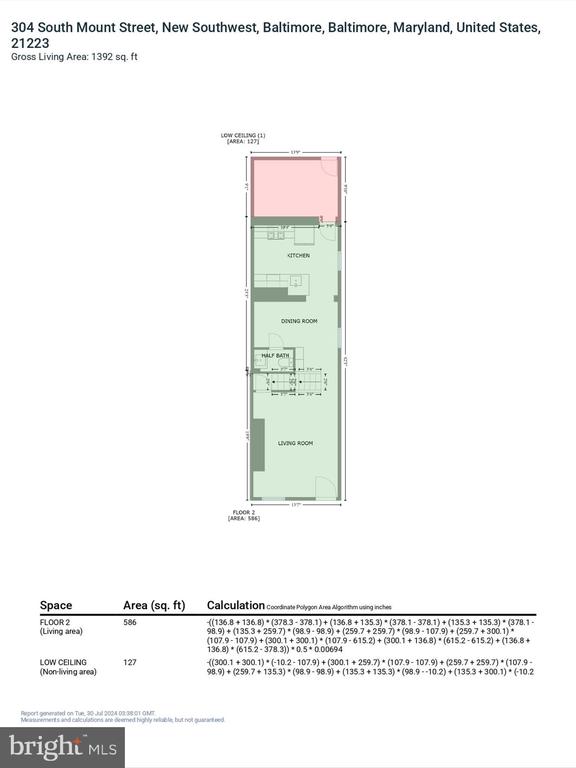
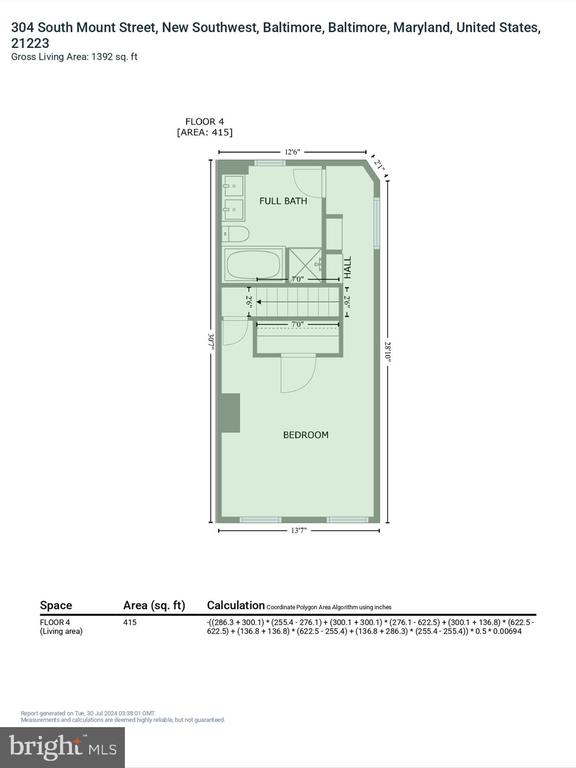
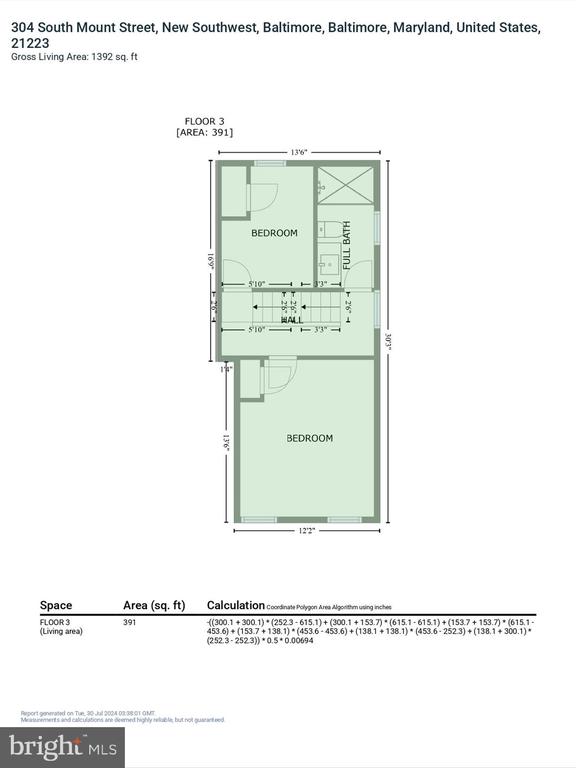
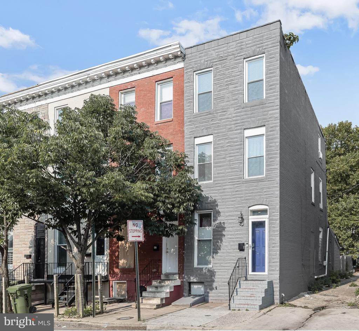
Welcome to this end-of-the-row townhome offering the perfect blend of city living convenience and modern comfort. Step into this brick exterior home and be greeted by an open floor plan with crown molding and beautiful hardwood floors that flow throughout. The kitchen is a chef's delight, featuring a breakfast bar, stainless steel appliances, a stylish glass and ceramic backsplash, ample storage, and granite countertops. The penthouse-level primary bedroom is a serene retreat with abundant natural light, high ceilings, and an en-suite bath complete with a jetted soaking tub, a glass door walk-in shower, and a double vanity, perfect for unwinding after a long day. Two additional bedrooms and a hall bath complete the upper-level sleeping quarters. The rear fenced patio provides endless possibilities for entertaining family and friends. Major commuter routes, including I-95, I-695, and I-83, make travel a breeze. Recent updates include crown molding, fresh paint, kitchen pendant lighting, new disposal, back door, security system, sump pump, water heater, microwave, CO detector, glass shower doors, and a ceiling fan in the primary bedroom.

Share Property

Location

304 S MOUNT STREET, BALTIMORE, MD 21223

Status

Sold

Date Sold

October 16, 2024
Veronica Sniscak

Veronica Sniscak

TITLE

Realtor® | Owner

Property Amenities

Interior
Laundry room Main Floor
Appliances Built-In Microwave, Dishwasher, Disposal, Dryer, Exhaust Fan, Freezer, Icemaker, Oven - Single, Oven/Range - Gas, Refrigerator, Stainless Steel Appliances, Washer, Water Dispenser, Water Heater
Flooring Ceramic Tile, Hardwood
Total Bedrooms: 3
Half Bathrooms: 1
Full Bathrooms: 2
Other Interior Features Ceiling Fan(s), Floor Plan - Open, Kitchen - Eat-In, Kitchen - Gourmet, Primary Bath(s), Recessed Lighting, Bathroom - Soaking Tub, Bathroom - Stall Shower, Upgraded Countertops, Wood Floors
Area & Lot
Total area 1,260 Sq.Ft.
Living area 1,260 Sq.Ft.
MLS® ID MDBA2133682
Year Built 1915
School District BALTIMORE CITY PUBLIC SCHOOLS
High School CALL SCHOOL BOARD
Middle School CALL SCHOOL BOARD
Elementary School CALL SCHOOL BOARD
View Description City
Architecture Styles Colonial

Type Townhouse
Status Sold
Exterior
Stories 4
Pool No Pool
Air conditioning Central A/C
Heat type Central
Disability Features None
Water Source Public
Security Features Main Entrance Lock, Smoke Detector
Sewer Public Sewer
Other Exterior Features Exterior Lighting
Parking On Street
Roof Unknown
Finance
Sales Price $173,000
Real Estate Tax $2,596 yearly

Work With Chris

Whether you are buying or selling, we at VSells & Associates make it our mission to guide our clients through the whole process. We make moving simple, straightforward, and as stress-free as possible.