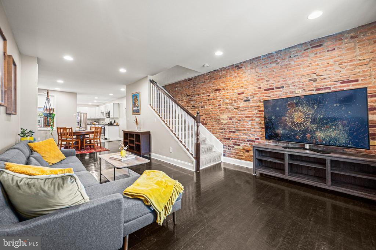
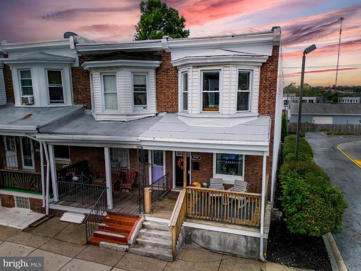
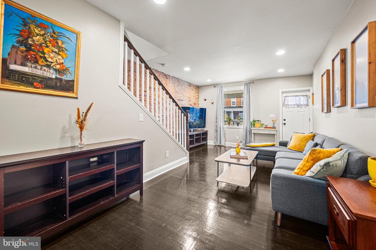
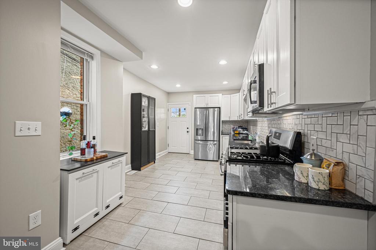
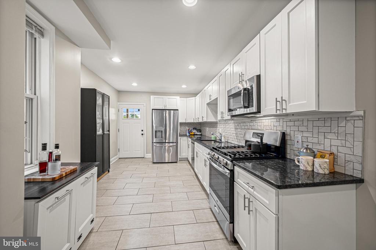
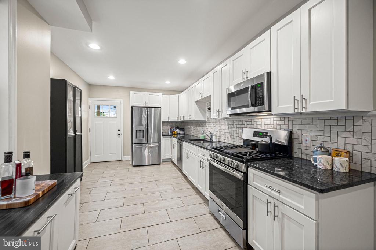
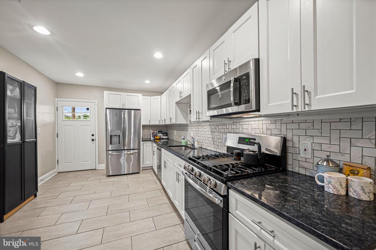
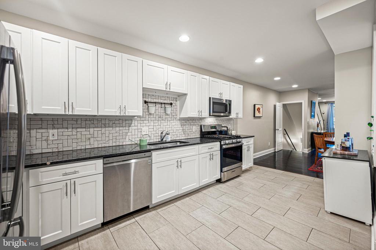
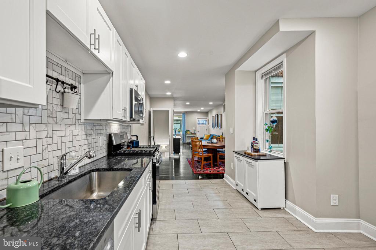
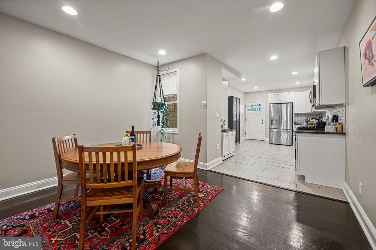
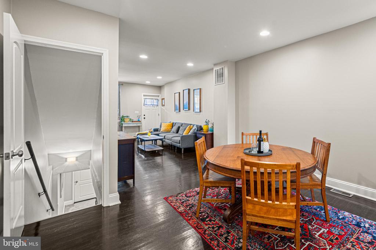
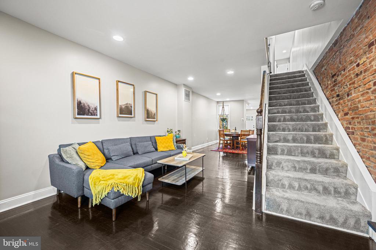
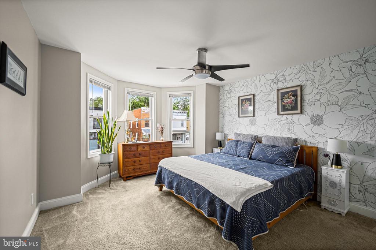
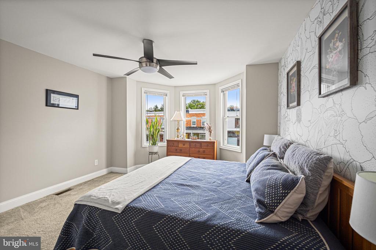
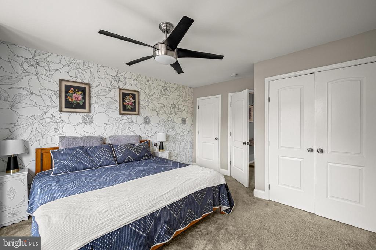
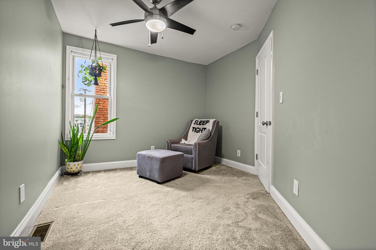
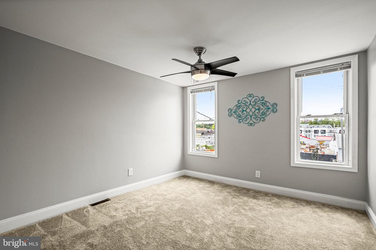
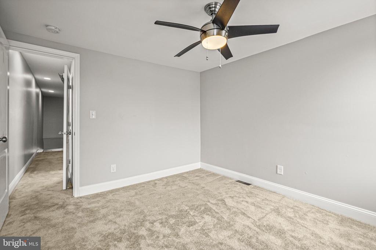
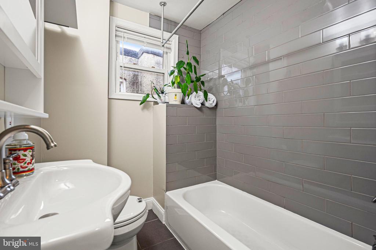
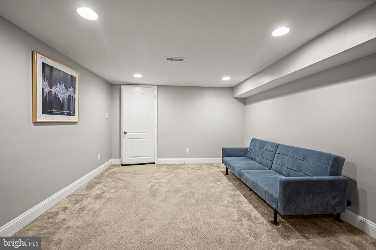
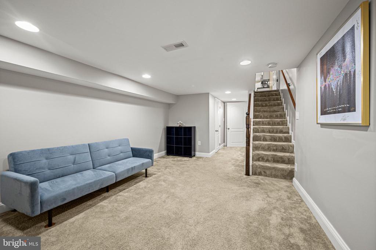
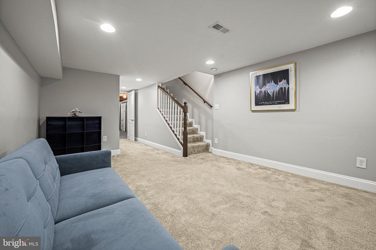
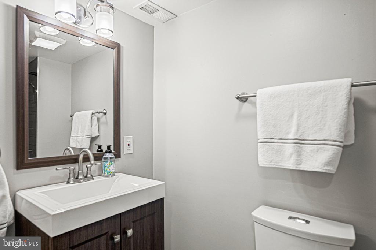
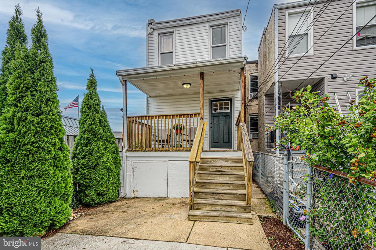
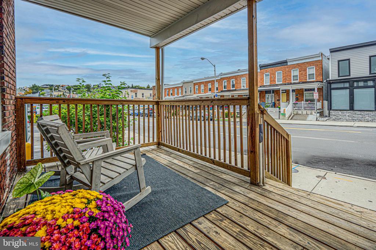
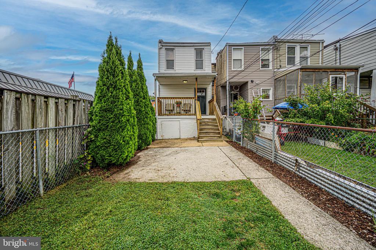
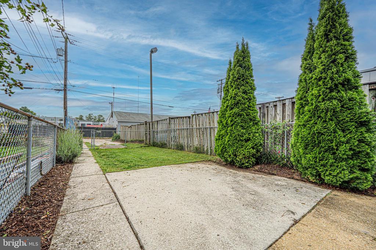
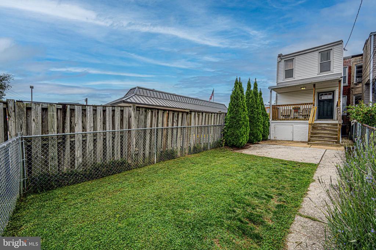
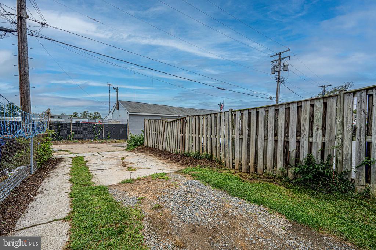
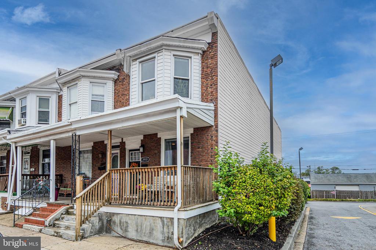
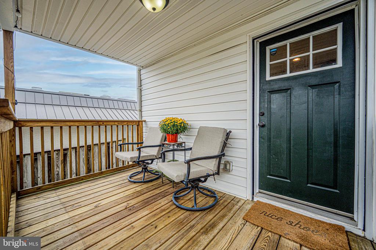
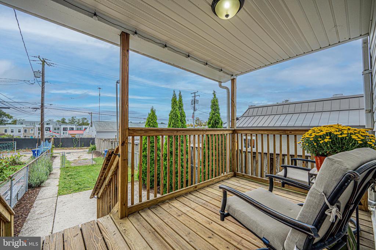
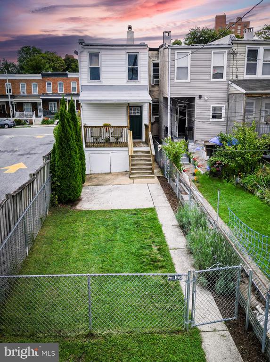
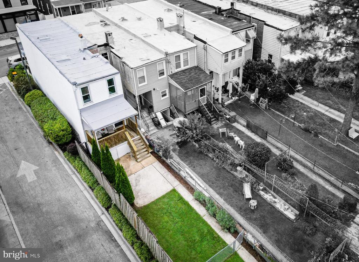
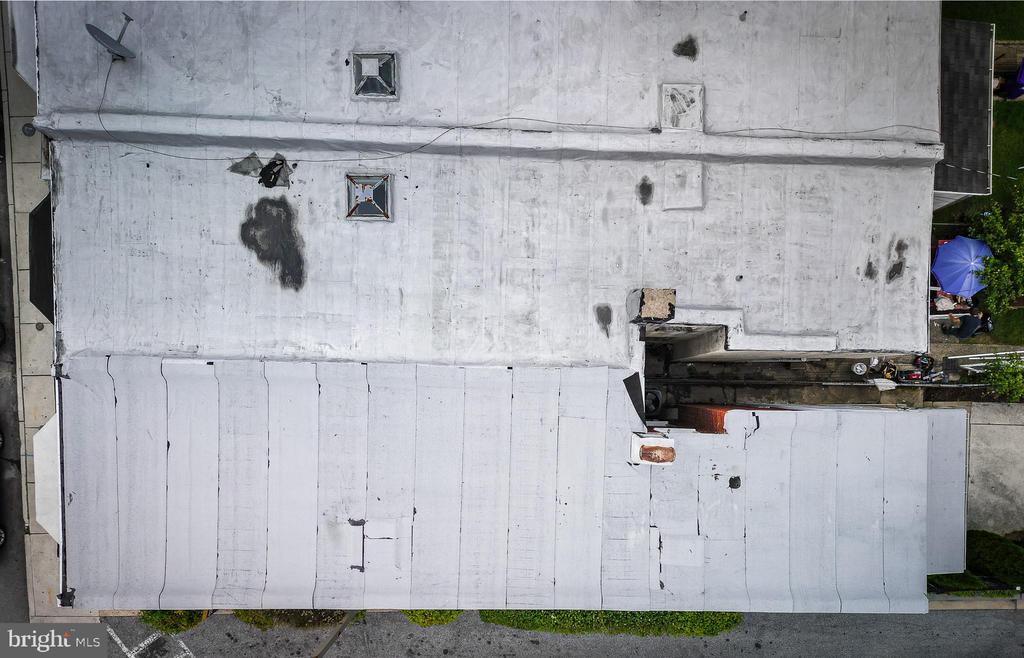
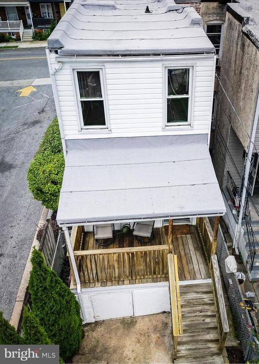
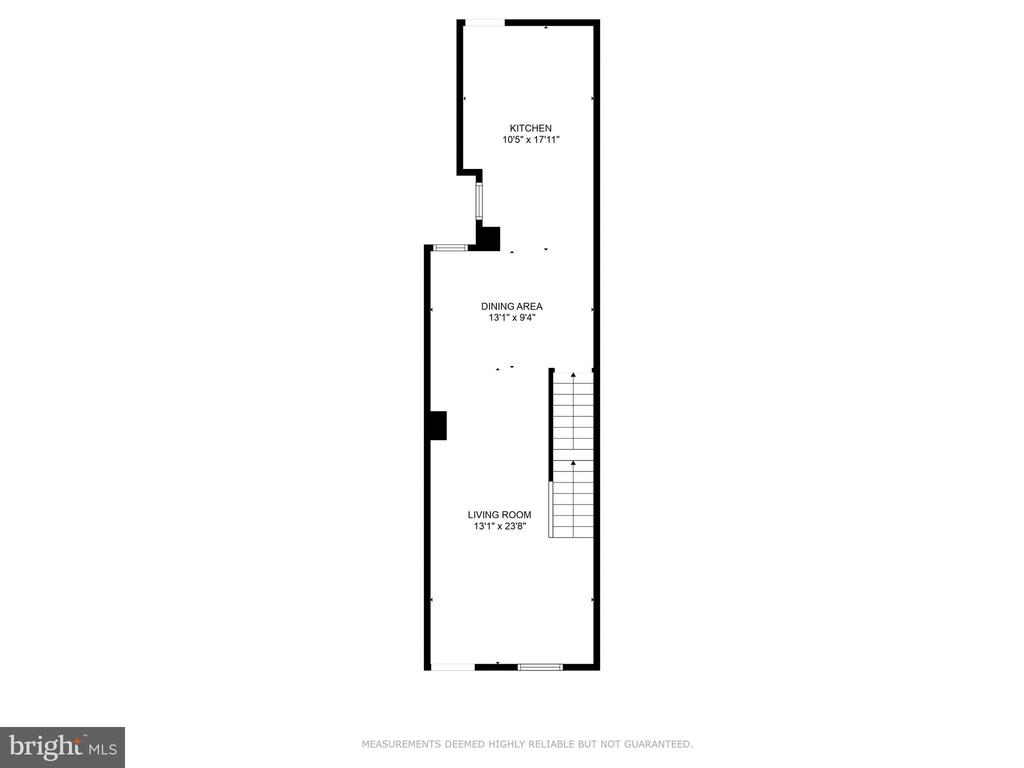
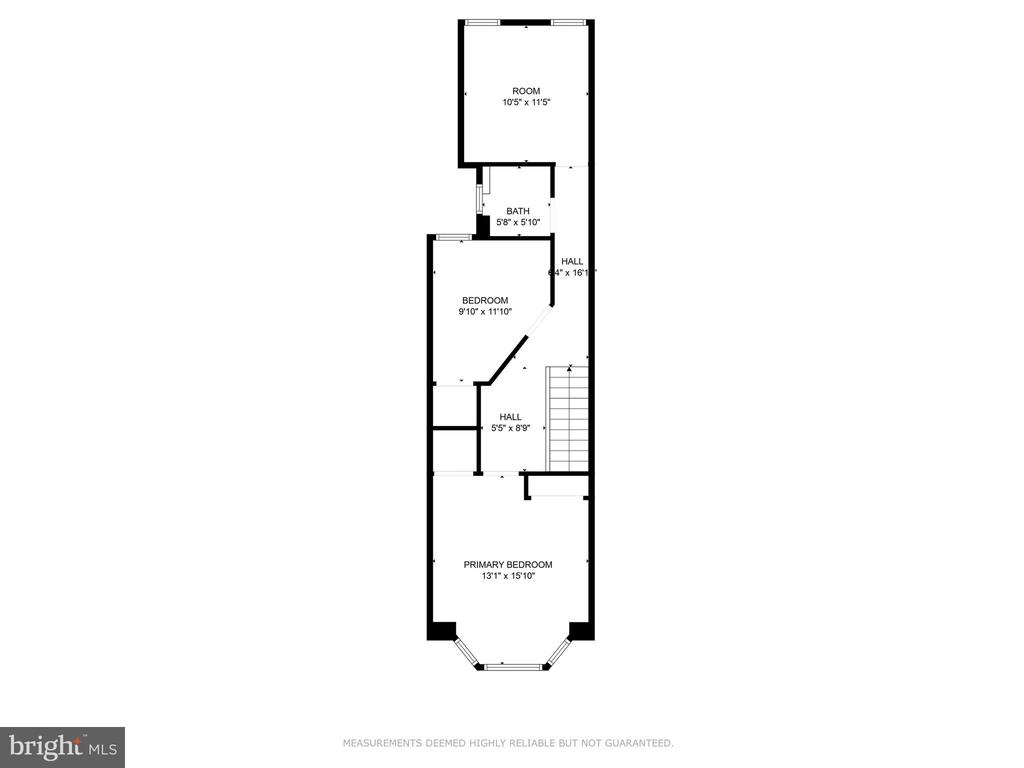
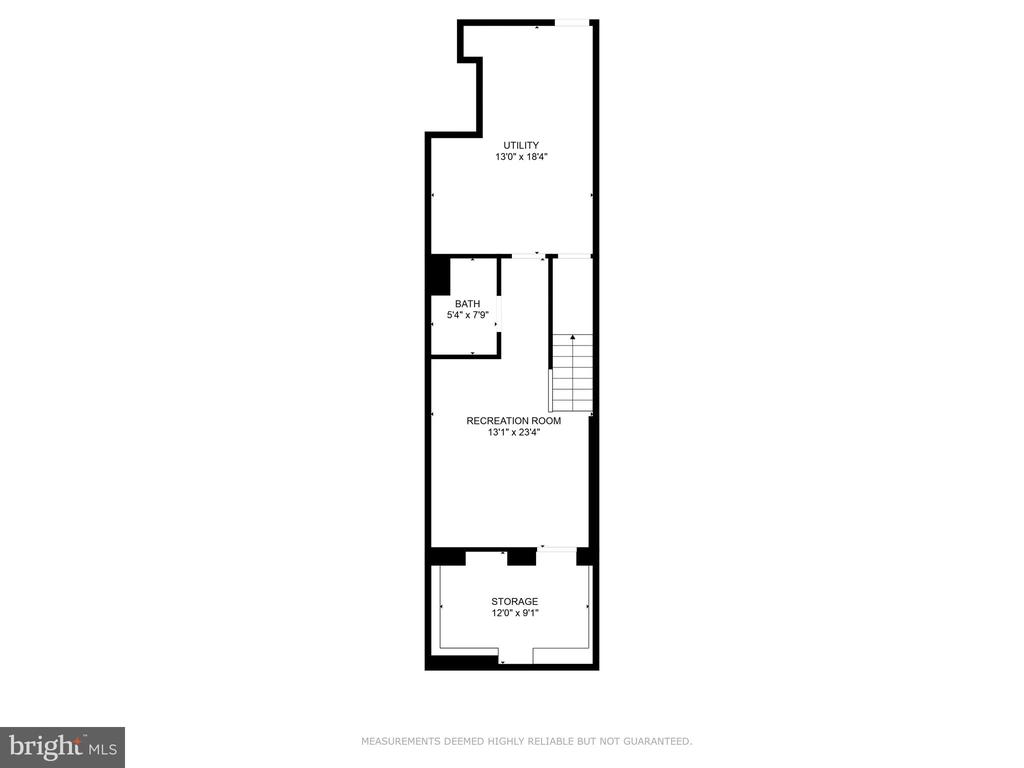
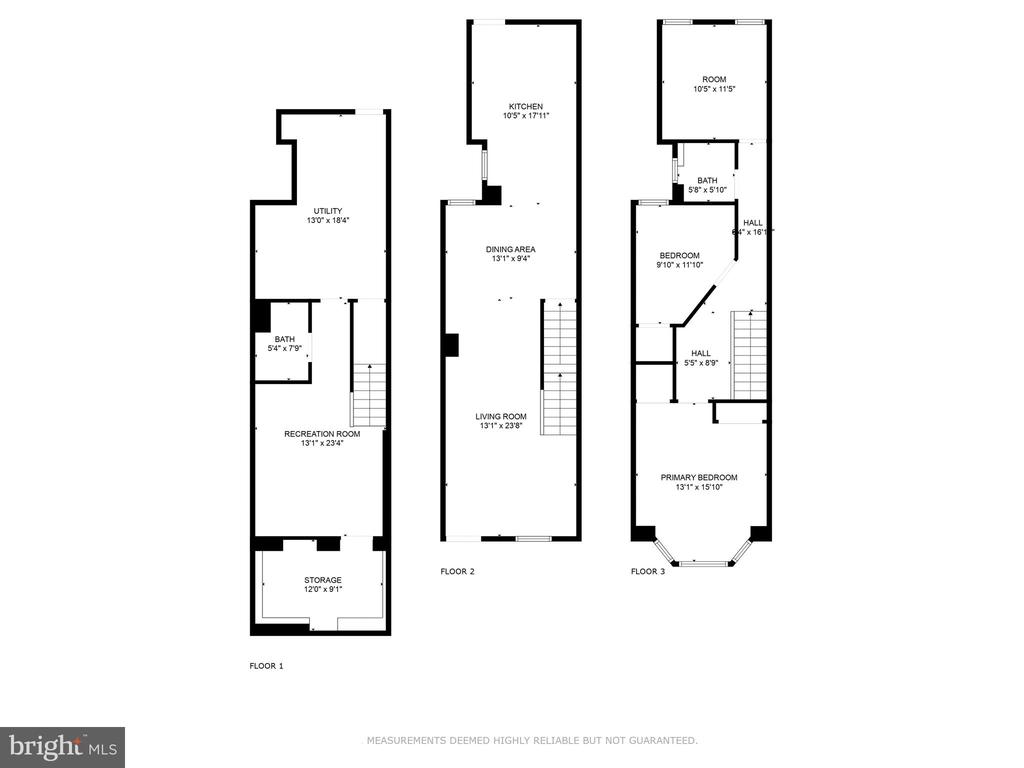
Don't miss out on this stunning 3-bedroom, 2-bathroom end-unit home in the heart of Hampden with private parking! The open main level boasts beautiful hardwood floors, exposed brick accents, and abundant natural light. The designer kitchen is equipped with stainless steel appliances and filled with sunlight, perfect for both cooking and entertaining. The fully finished basement offers extra living space and includes a bonus full bathroom. Outside relax on the private rear deck or enjoy the spacious front porch, ideal for people-watching. New appliances, windows, & HVAC in 2017 and new roof in 2020. With just a short stroll to local shops, boutiques, restaurants, and more, this home offers both comfort and convenience in one of Baltimore's most vibrant neighborhoods."
Other Interior FeaturesCeiling Fan(s), Crown Moldings, Floor Plan - Open, Kitchen - Gourmet
Area & Lot
Total area1,419 Sq.Ft.
Living area1,419 Sq.Ft.
MLS® IDMDBA2140682
Year Built1920
School DistrictBALTIMORE CITY PUBLIC SCHOOLS
High SchoolAUGUSTA FELLS SAVAGE INSTITUTE OF VISUAL ARTS
Middle SchoolROLAND PARK
Elementary SchoolMEDFIELD HEIGHTS
Architecture StylesTraditional
TypeTownhouse
StatusSold
Exterior
Stories3
PoolNo Pool
Air conditioningCentral A/C
Heat typeForced Air
Disability FeaturesNone
Water SourcePublic
SewerPublic Sewer
ParkingDriveway, On Street
RoofBuilt-Up
UtilitiesCable TV Available, Electric Available, Natural Gas Available, Phone Available
Finance
Sales Price$273,000
Real Estate Tax$5,956 yearly
Work With Chris
Whether you are buying or selling, we at VSells & Associates make it our mission to guide our clients through the whole process. We make moving simple, straightforward, and as stress-free as possible.