Leave a Message

Thank you for your message. We will be in touch with you shortly.

409 Magothy Bridge Rd
VIEW PHOTOS
$540,000

409 Magothy Bridge Rd

4 Beds 4 Baths 1,711 Sq.Ft. 10,000 Sq.Ft.

Description

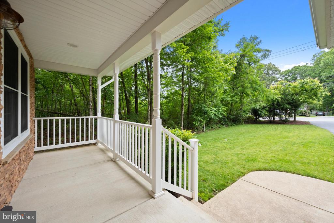
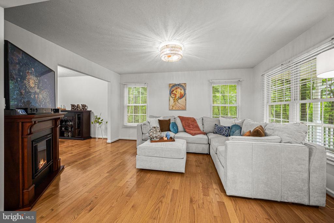
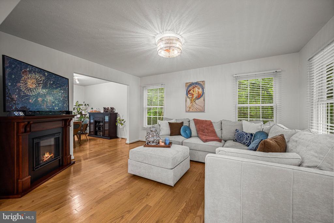
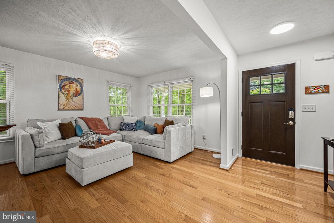
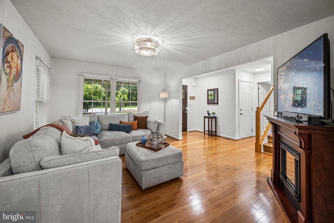
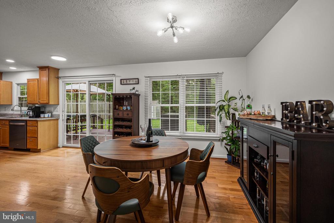
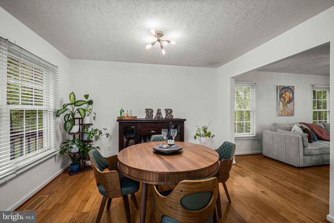
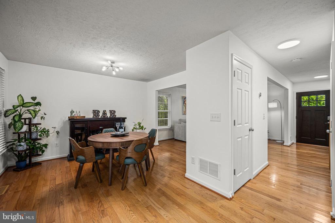
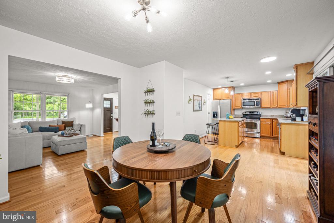
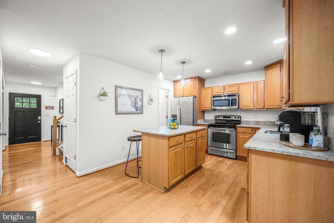
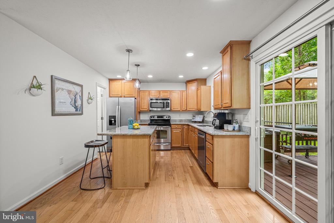
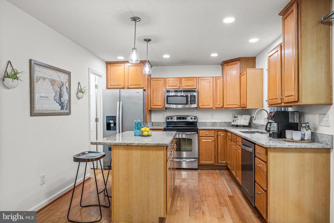
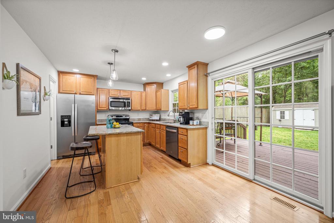
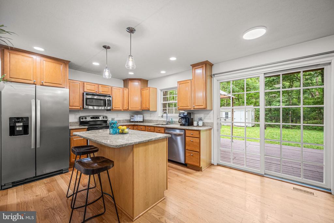
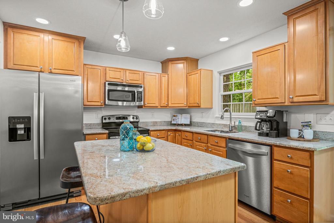
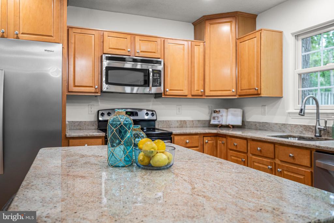
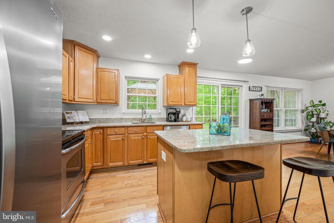
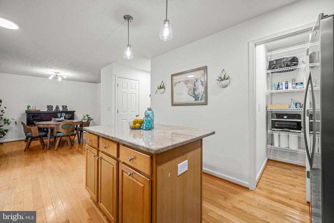
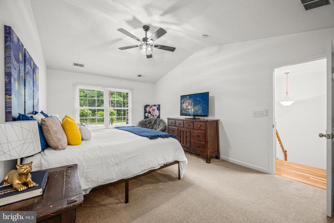
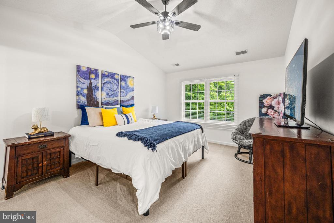
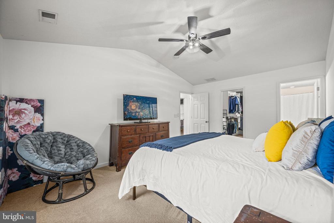
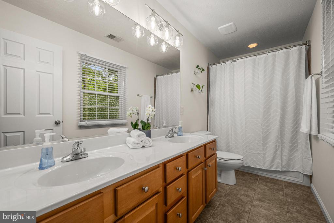
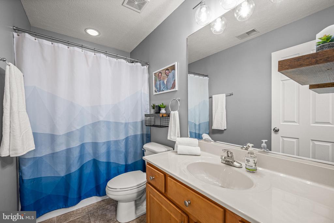
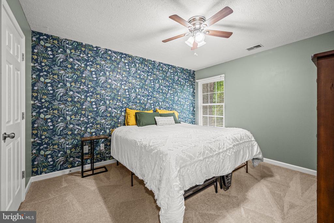
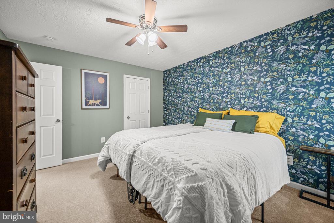
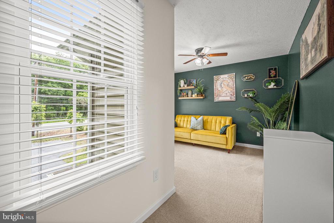
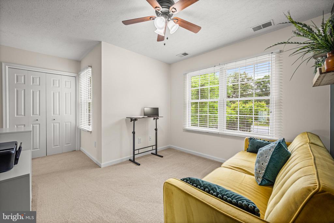
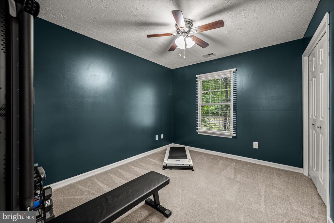
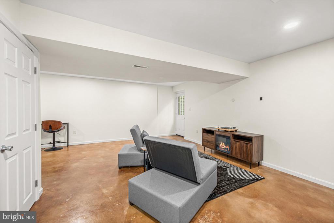
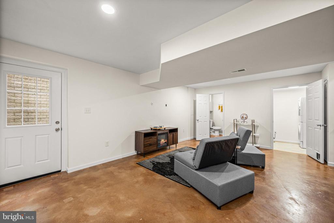
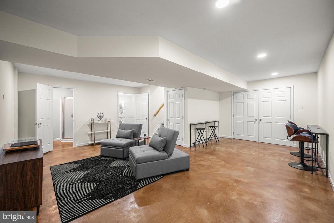
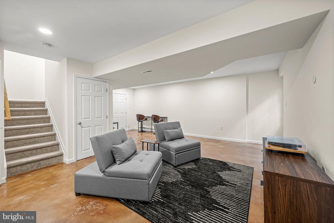
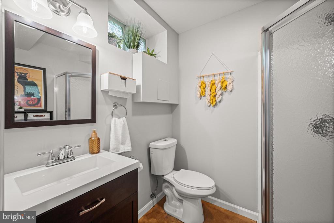
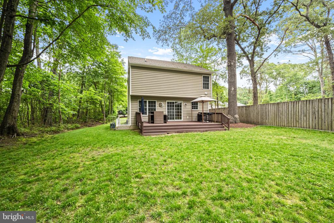
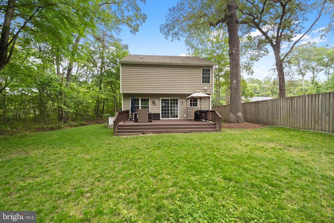
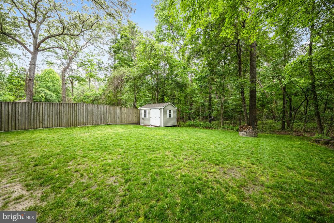
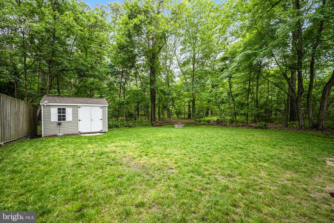
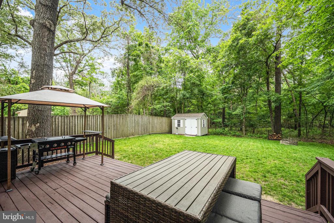
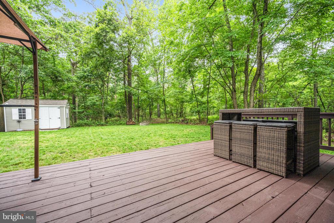
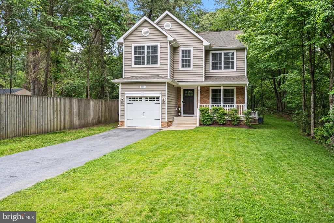
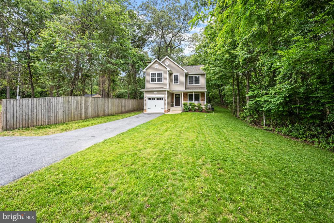
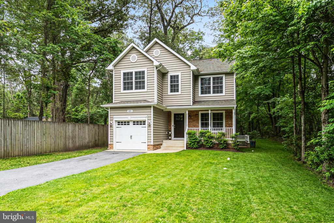
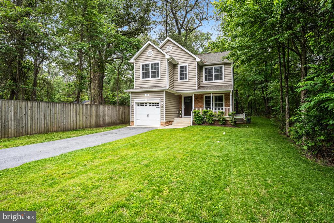
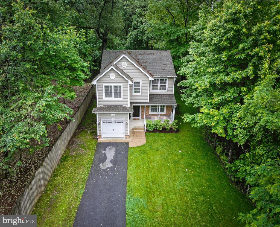
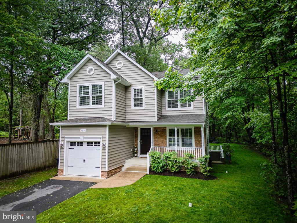
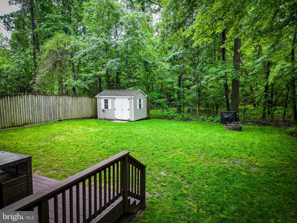
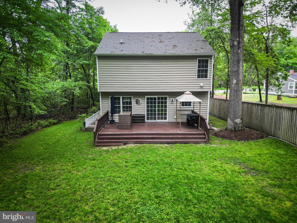
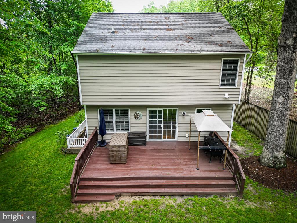
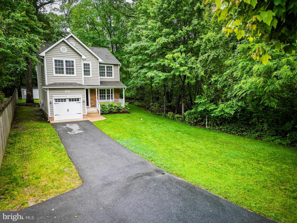
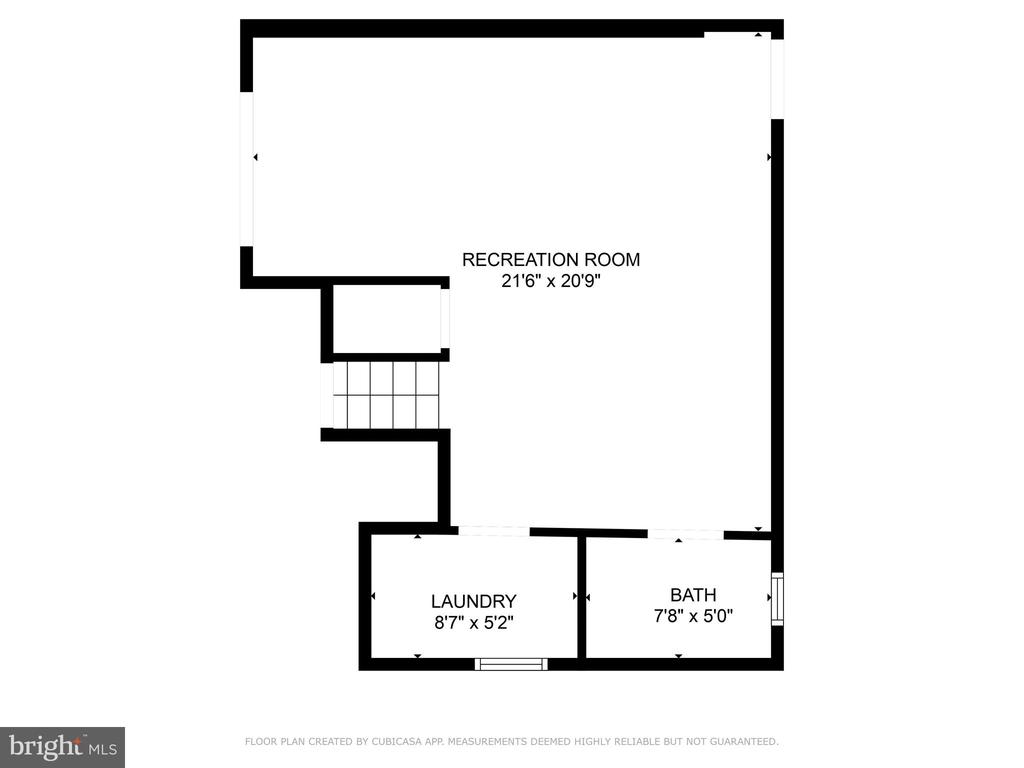
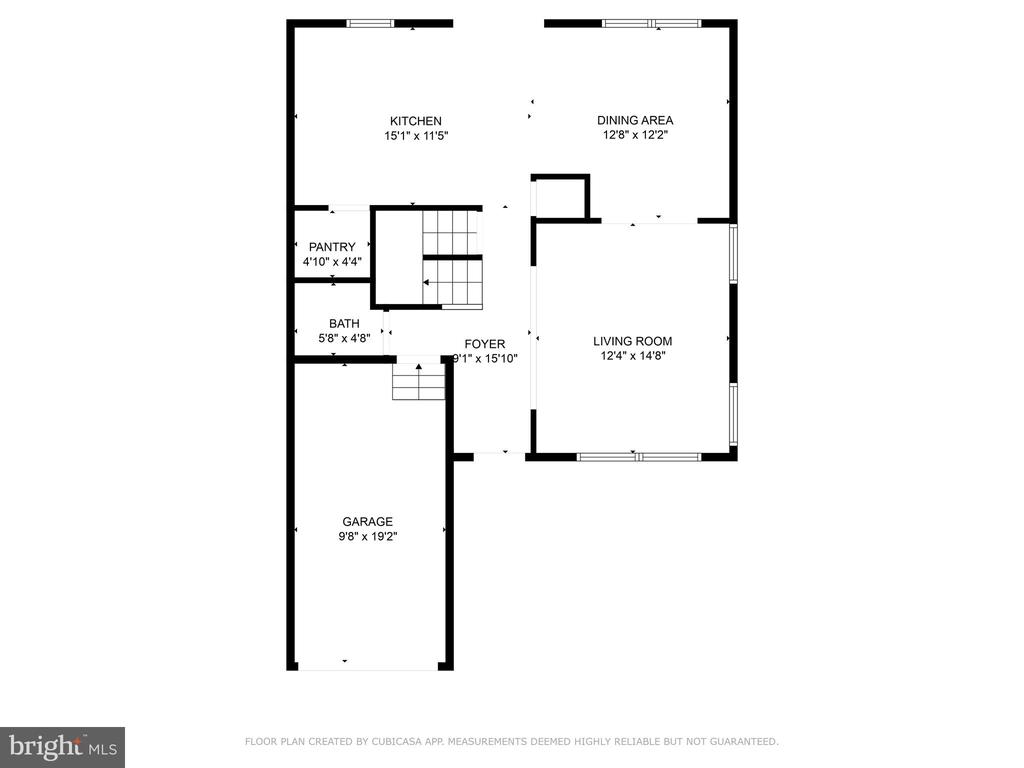
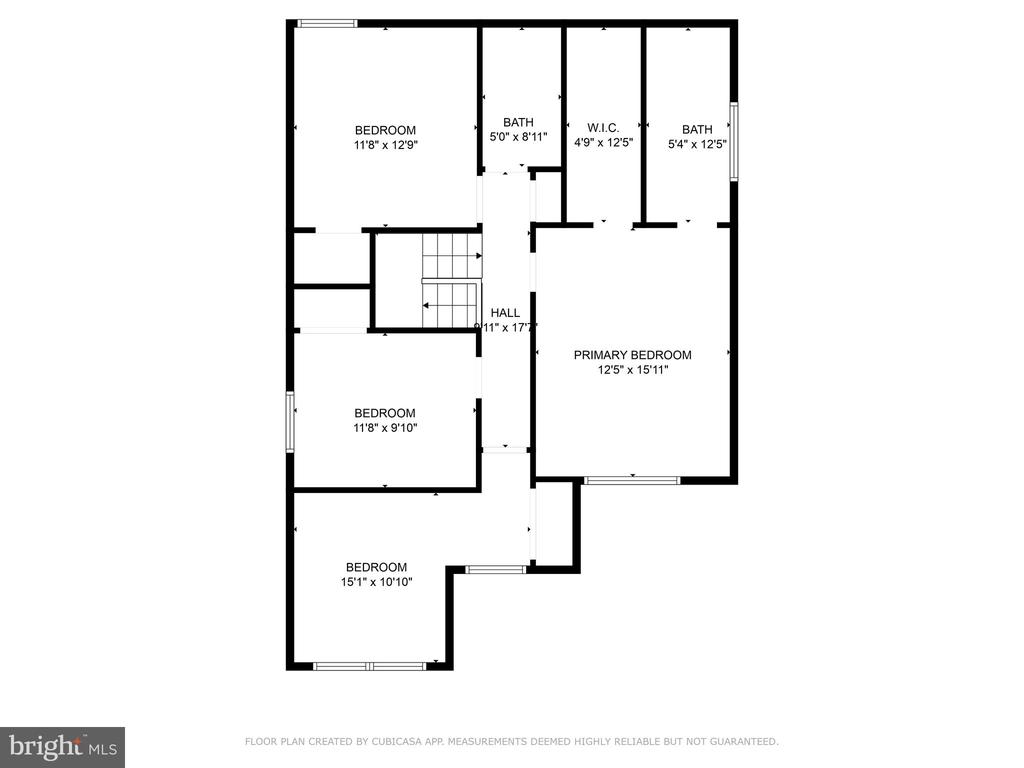
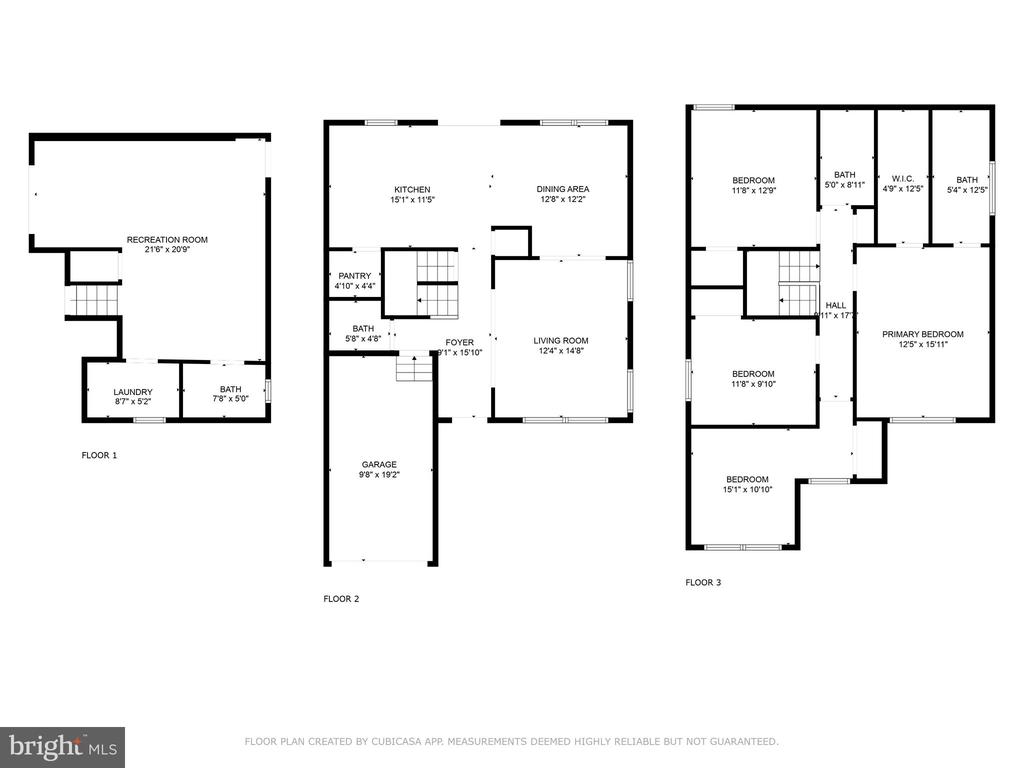
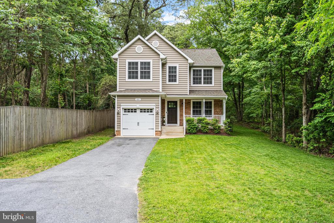
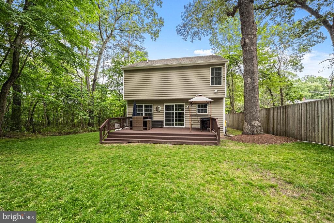
Enjoy the perfect blend of luxury and tranquility in this beautiful 4-bedroom, 3.5 bath Colonial, nestled in a private setting and surrounded by 50 acres of protected forested parkland--with community water access. This open floor plan home features gleaming hardwood floors throughout and a 1-car garage. The gourmet kitchen is a chef's dream, boasting a large center island, stainless steel appliances, and upgraded granite countertops. The dining and living room combination offers a spacious, light-filled area ideal for entertaining or relaxing with serene natural views. Retreat to the expansive primary suite complete with a spa-inspired bath and a huge walk-in closet. The energy-efficient heating and cooling system ensures year-round comfort, while the finished basement provides a full bath with ample storage space. A rare opportunity to own a move-in-ready home in a truly exceptional setting.

Share Property

Location

409 MAGOTHY BRIDGE ROAD, PASADENA, MD 21122

Status

Sold

Date Sold

June 30, 2025
Veronica Sniscak

Veronica Sniscak

TITLE

Realtor® | Owner

Property Amenities

Interior
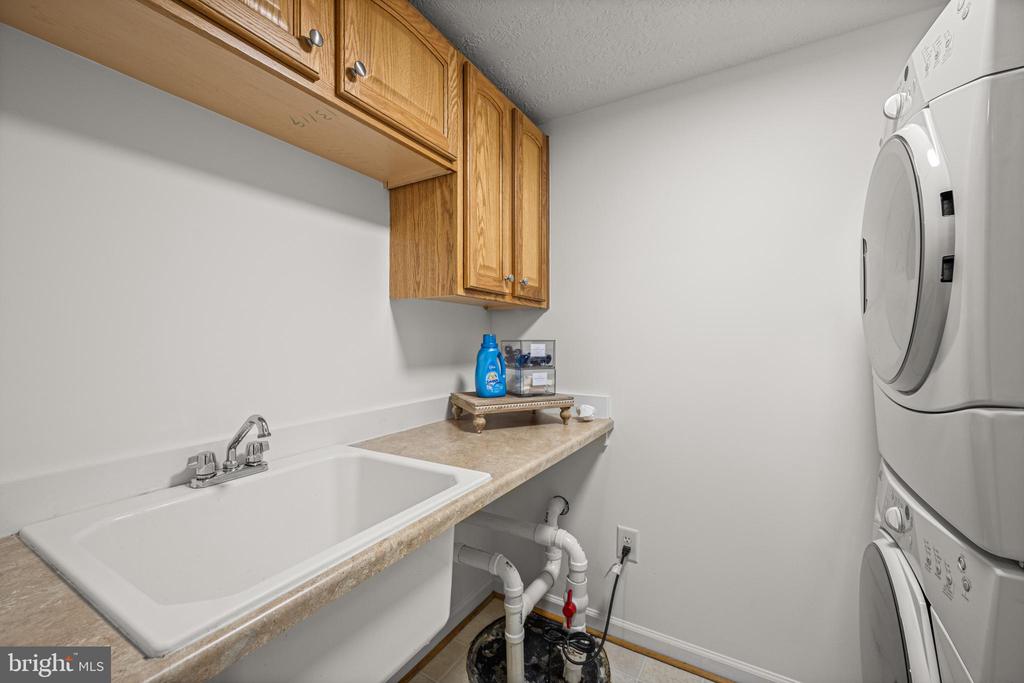
Laundry room Basement
Appliances Built-In Microwave, Dishwasher, Dryer, Icemaker, Refrigerator, Stainless Steel Appliances, Washer, Washer/Dryer Stacked, Water Dispenser, Water Heater
Flooring Carpet, Hardwood
Total Bedrooms: 4
Half Bathrooms: 1
Full Bathrooms: 3
Other Interior Features Attic, Ceiling Fan(s), Combination Dining/Living, Dining Area, Floor Plan - Open, Kitchen - Island, Primary Bath(s), Recessed Lighting, Bathroom - Stall Shower, Bathroom - Tub Shower, Upgraded Countertops, Walk-in Closet(s), Wood Floors
Area & Lot
Total area 1,711 Sq.Ft.
Lot Area 10,000 Sq.Ft.
Living area 1,711 Sq.Ft.
MLS® ID MDAA2112136
Year Built 2008
School District ANNE ARUNDEL COUNTY PUBLIC SCHOOLS
High School CHESAPEAKE
Middle School CHESAPEAKE BAY
Elementary School JACOBSVILLE
Architecture Styles Colonial
Type Residential
Status Sold
Exterior
Stories 3
Pool No Pool
Air conditioning Central A/C
Heat type Heat Pump(s)
Disability Features None
Water Source Public
Garage Space 1.0
Sewer Septic Exists
Other Exterior Features Sidewalks
Parking Off Street, Attached Garage, Driveway
Lot Features Backs to Trees
Roof Architectural Shingle
Finance
Sales Price $540,000
Real Estate Tax $4,694 yearly

Work With Chris

Whether you are buying or selling, we at VSells & Associates make it our mission to guide our clients through the whole process. We make moving simple, straightforward, and as stress-free as possible.