Leave a Message

Thank you for your message. We will be in touch with you shortly.

5920 GREAT STAR DRIVE Unit: 301
VIEW PHOTOS
$492,500

5920 GREAT STAR DRIVE Unit: 301

2 Beds 2 Baths 1,500 Sq.Ft.

Description

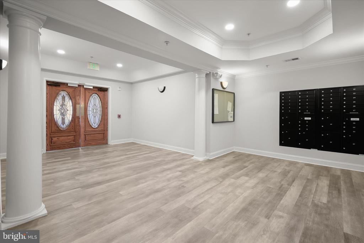
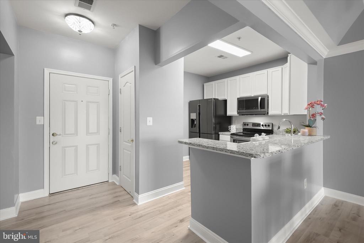
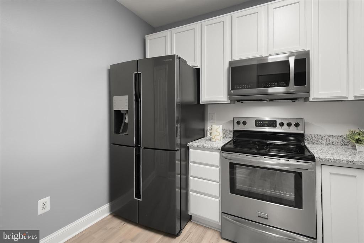
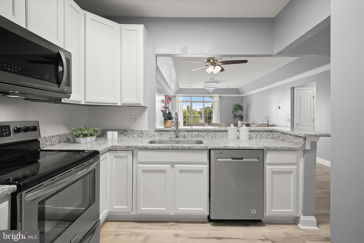
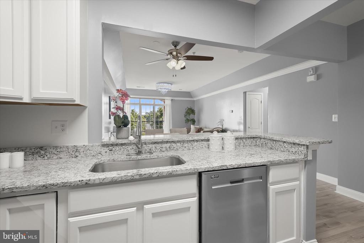
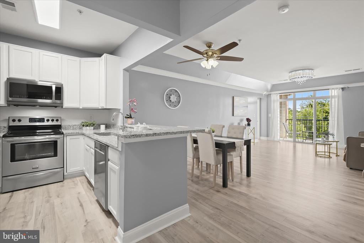
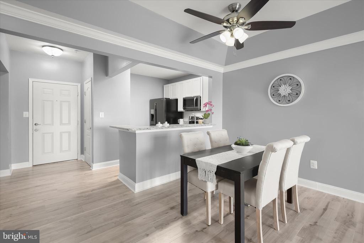
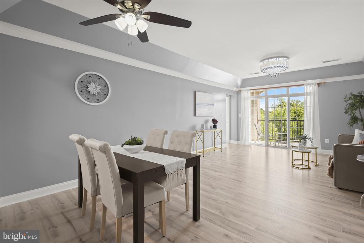
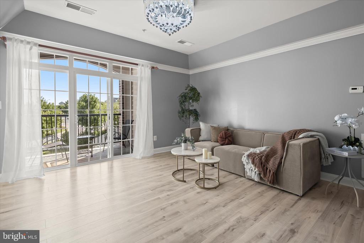
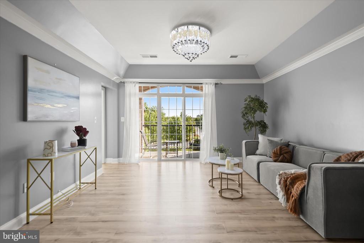
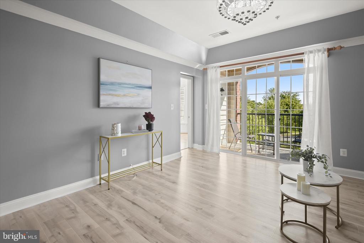
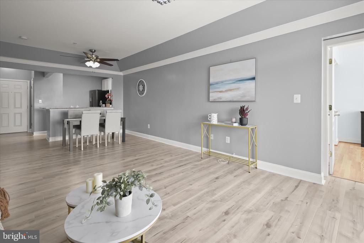
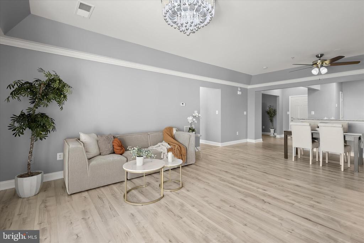
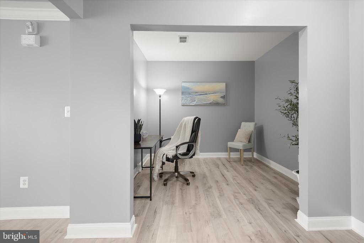
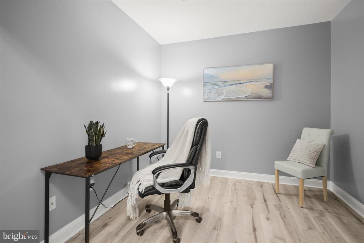
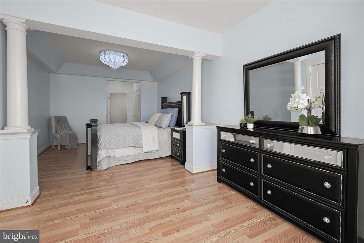
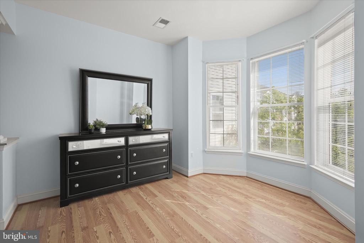
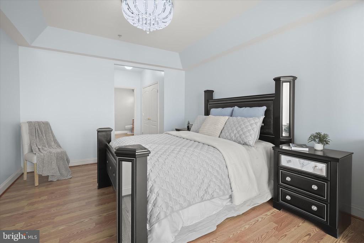
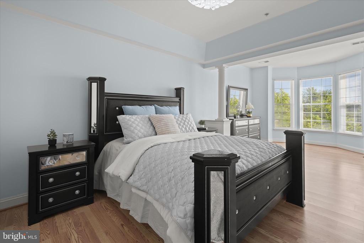
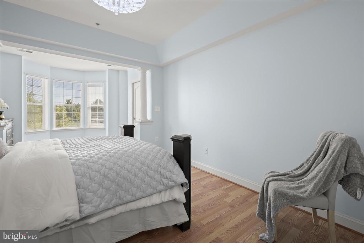
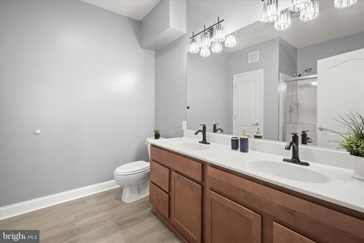
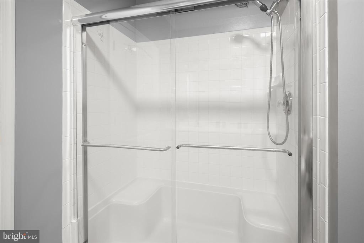
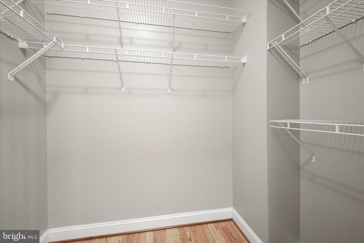
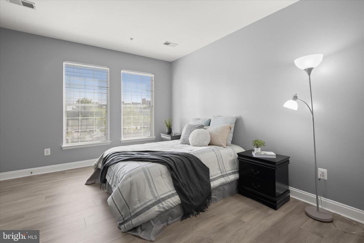
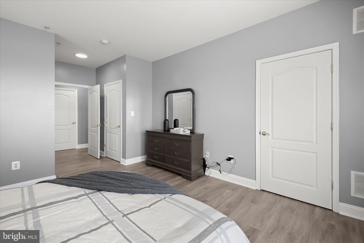
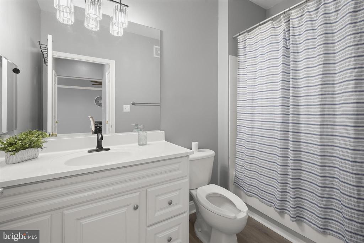
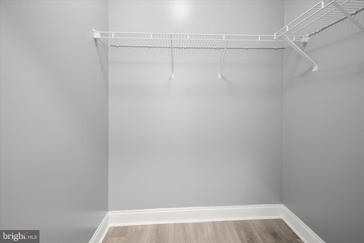
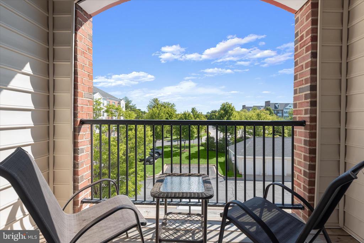
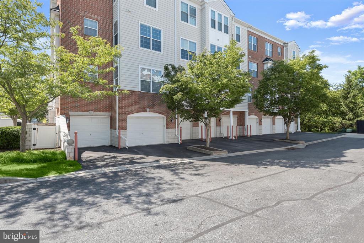
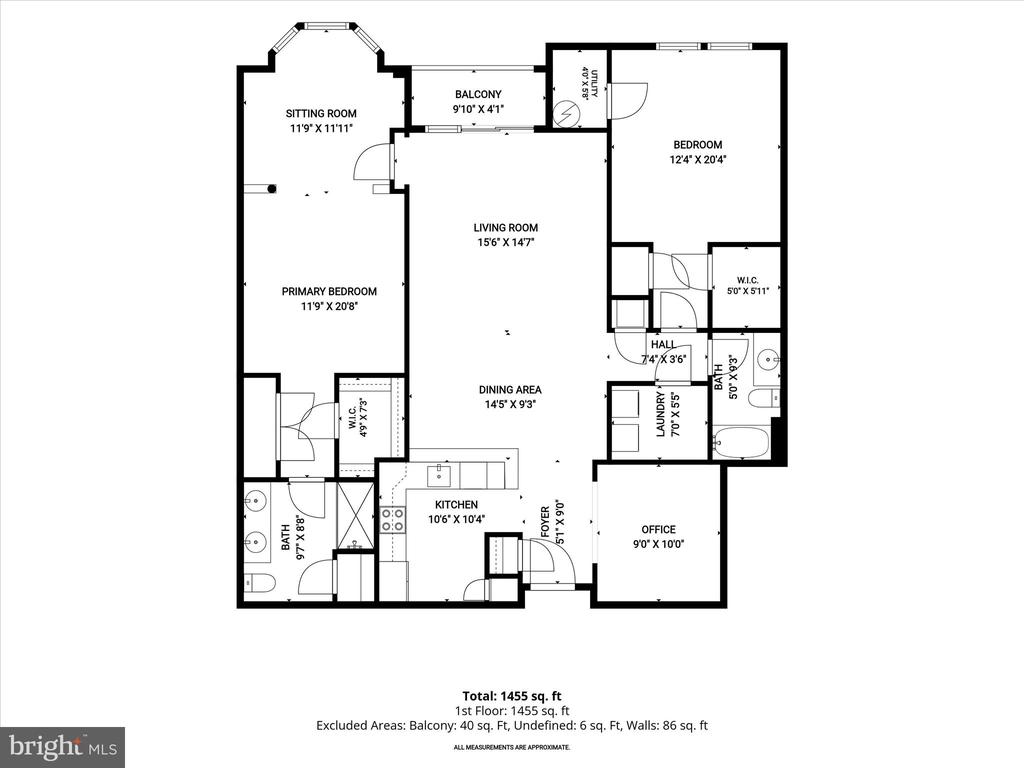
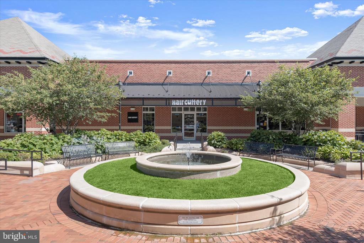
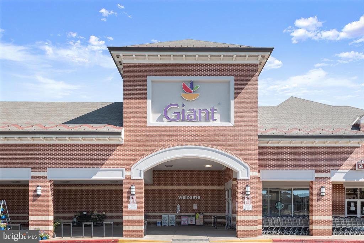
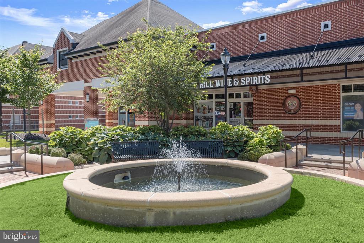
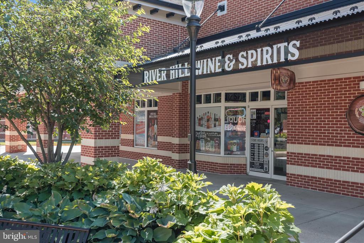
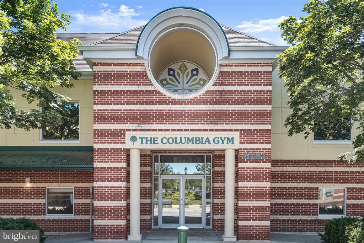
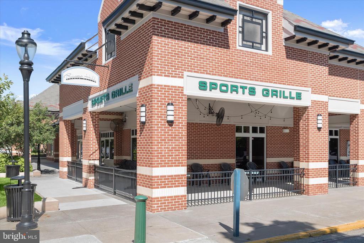
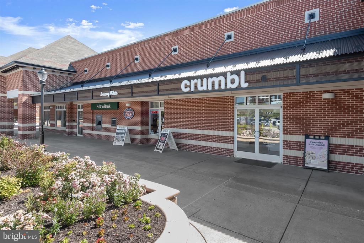
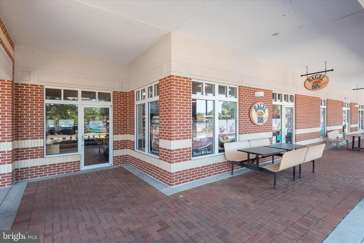
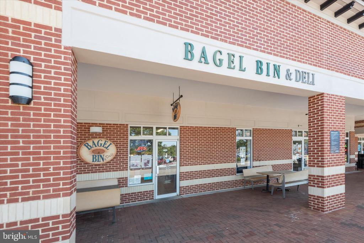
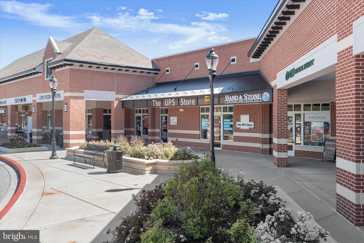
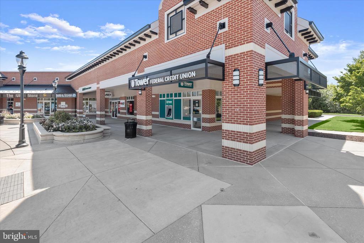
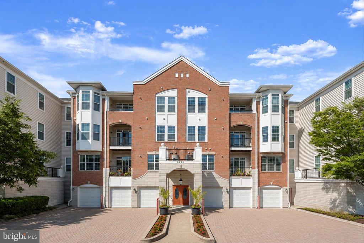
Beautifully appointed condominium ideally situated in the heart of Clarksville, offering unmatched convenience to shopping, dining, entertainment, and recreation. Enjoy proximity to Columbia Mall, Clarksville Commons and its popular weekend farmers market, Merriweather Post Pavilion, and the abundant amenities of Columbia Association, including fitness centers, walking paths, and community pools. Arrive through the secure lobby and take the elevator to this thoughtfully updated third-floor, west-facing residence. The welcoming foyer opens to an inviting floor plan designed for comfortable living and effortless entertaining. The spacious kitchen overlooks the main living areas, creating the perfect setting for conversation while preparing meals. Featuring stainless steel appliances, granite countertops, a breakfast bar, 42-inch cabinetry, and a pantry, this well-equipped space offers both style and functionality. Luxury flooring flows throughout the main living areas, beautifully complemented by crown molding and abundant natural light. Step onto the private balcony to enjoy peaceful views of mature trees and tranquil surroundings. The expansive primary suite serves as a private retreat, showcasing modern flooring, a charming sitting area highlighted by a bay window and elegant columns, dual closets including a walk-in closet, and a well-appointed en-suite bath featuring a double vanity and walk-in shower. A generously sized secondary bedroom with its own walk-in closet and an adjacent full bath complete the sleeping quarters. Residents enjoy the convenience of a private one-car garage, a community playground, and beautifully maintained grounds. Commuters will appreciate easy access to MD-32, US-29, I-70, and I-95, providing seamless travel to Baltimore, Washington, D.C., and surrounding employment centers. This exceptional residence offers the perfect blend of comfort, convenience, and lifestyle in one of Howard County's most desirable locations.

Share Property

Location

5920 GREAT STAR DRIVE Unit: 301, CLARKSVILLE, MD 21029

Status

Sold

Date Sold

September 9, 2026
Veronica Sniscak

Veronica Sniscak

TITLE

Realtor® | Owner

Property Amenities

Interior
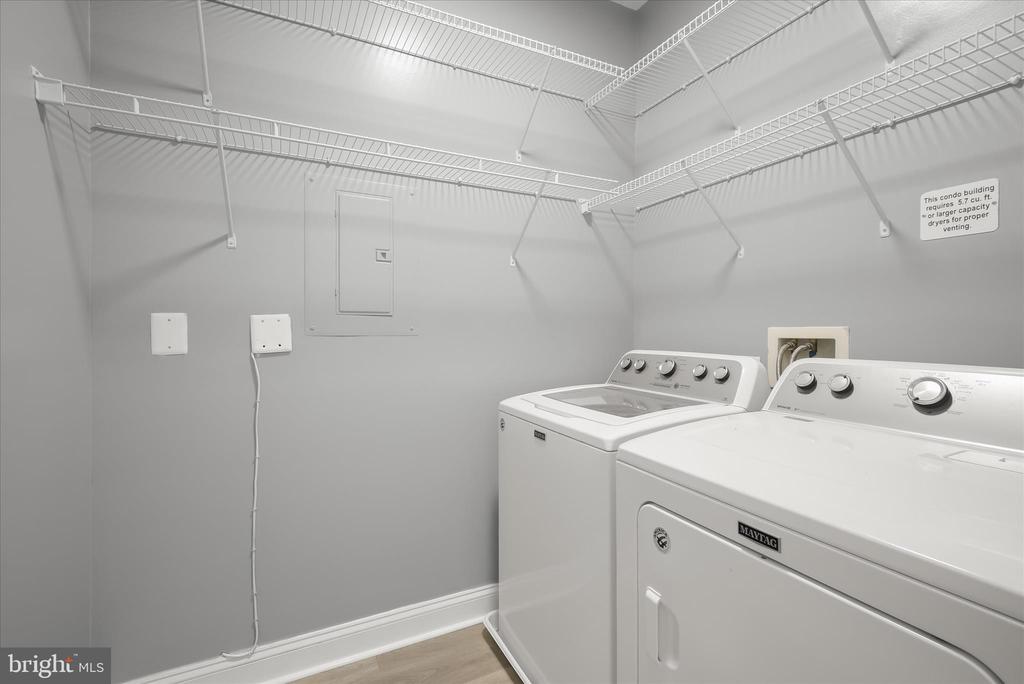
Laundry room Has Laundry, Dryer In Unit, Washer In Unit
Appliances Built-In Microwave, Dishwasher, Disposal, Dryer, Exhaust Fan, Freezer, Icemaker, Oven - Self Cleaning, Oven - Single, Oven/Range - Electric, Refrigerator, Stainless Steel Appliances, Washer, Water Dispenser, Water Heater
Flooring Laminate Plank, Luxury Vinyl Plank
Total Bedrooms: 2
Full Bathrooms: 2
Other Interior Features Ceiling Fan(s), Combination Dining/Living, Combination Kitchen/Dining, Combination Kitchen/Living, Crown Moldings, Entry Level Bedroom, Floor Plan - Open, Primary Bath(s), Pantry, Bathroom - Stall Shower, Bathroom - Tub Shower, Upgraded Countertops, Walk-in Closet(s)
Area & Lot
Total area 1,500 Sq.Ft.
Living area 1,500 Sq.Ft.
MLS® ID MDHW2067344
Year Built 2003
School District HOWARD COUNTY PUBLIC SCHOOLS
High School RIVER HILL
Middle School CLARKSVILLE
Elementary School CLARKSVILLE
View Description Garden/Lawn
Architecture Styles Traditional
Type Condo
Status Sold
Exterior
Stories 1
Pool Yes - Community
Air conditioning Central A/C
Heat type 90 Forced Air, Forced Air
Disability Features Other
Water Source Public
Garage Space 1.0
Security Features Main Entrance Lock, Smoke Detector, 24 hour security
Sewer Public Sewer
Other Exterior Features Play Area
Parking Detached Garage
Lot Features Landscaping, Backs to Trees
Roof Shingle
Finance
Sales Price $492,500
HOA Fees $1,204 yearly
Real Estate Tax $5,278 yearly

Work With Chris

Whether you are buying or selling, we at VSells & Associates make it our mission to guide our clients through the whole process. We make moving simple, straightforward, and as stress-free as possible.