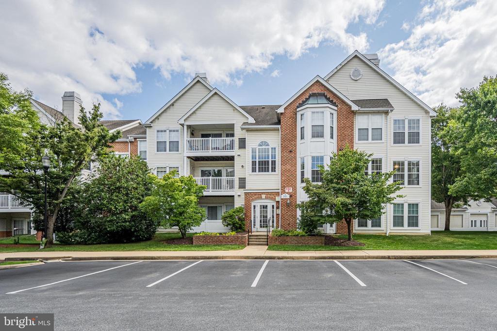
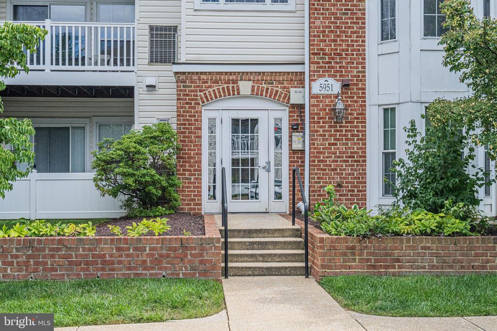
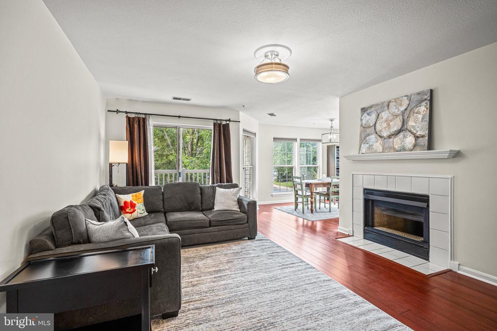
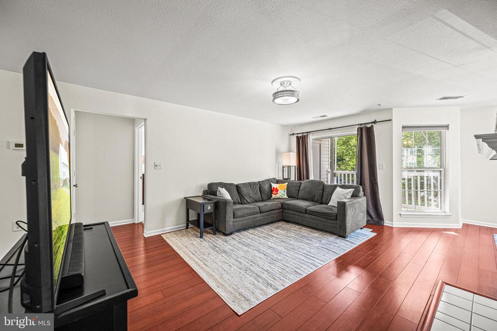
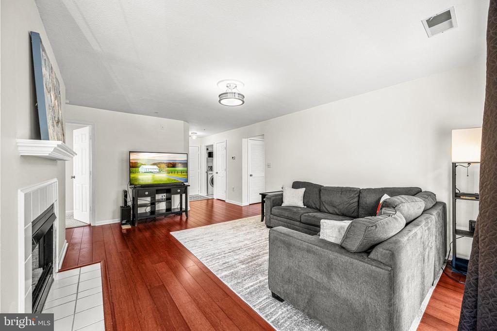
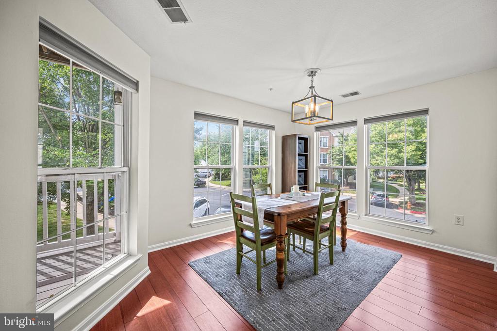
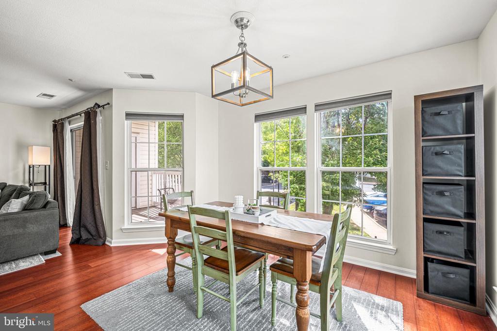
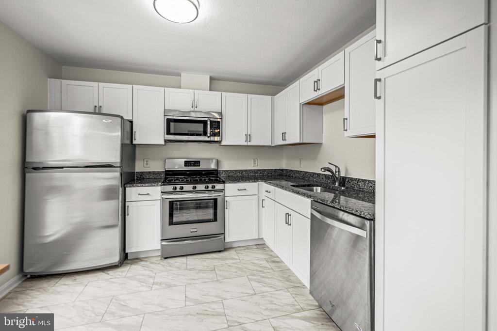
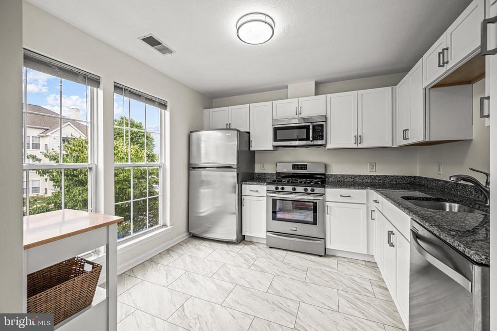
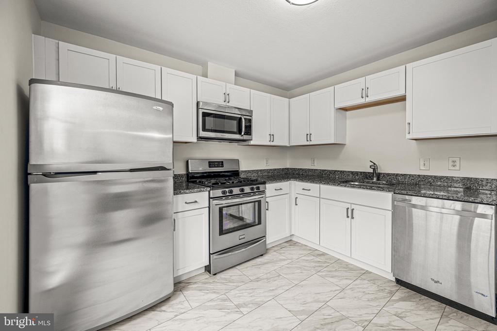
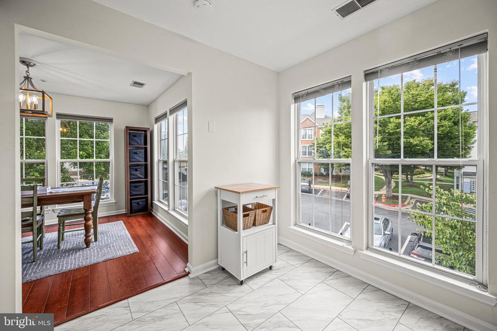
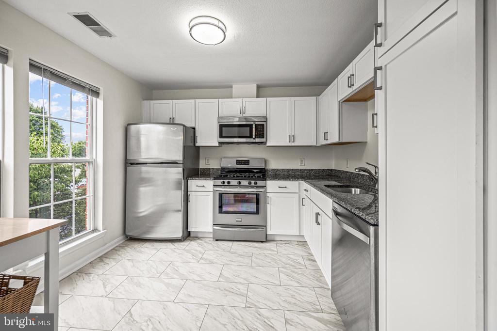
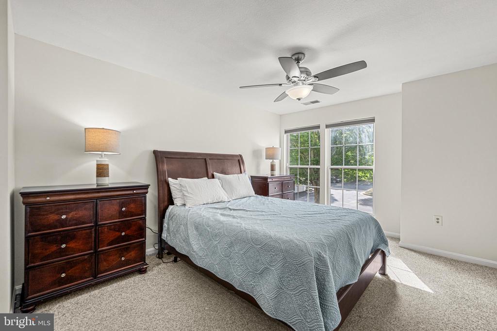
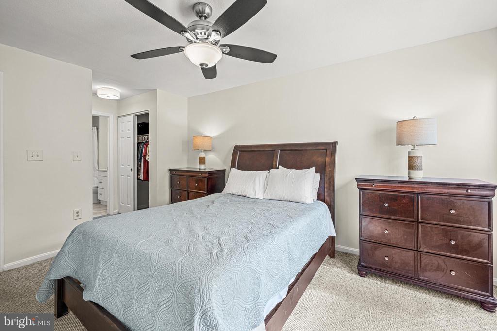
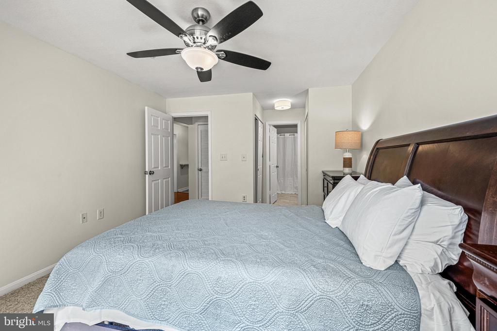
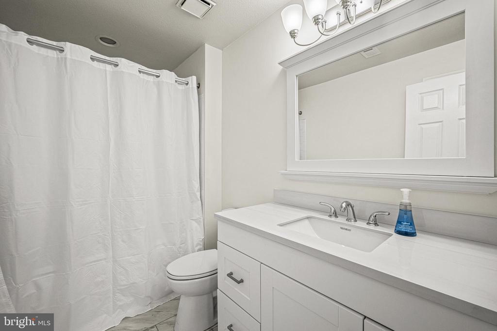
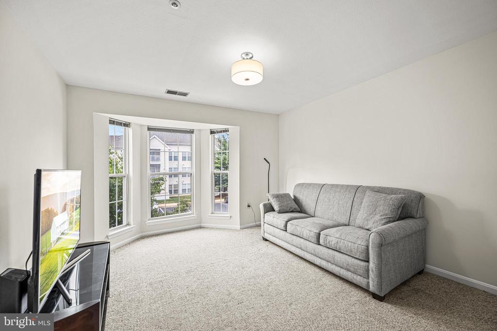
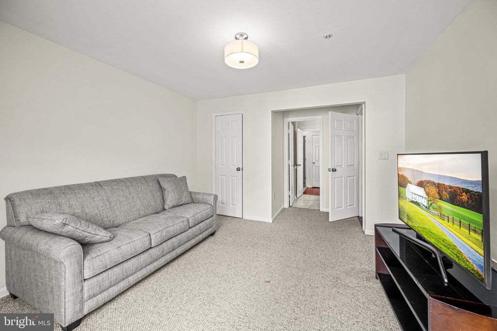
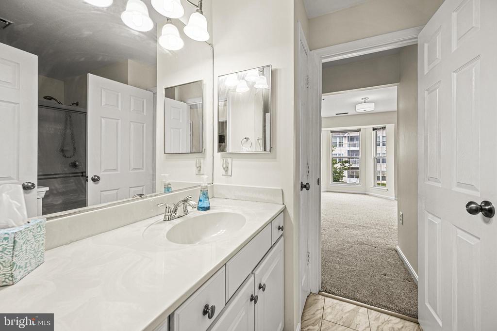
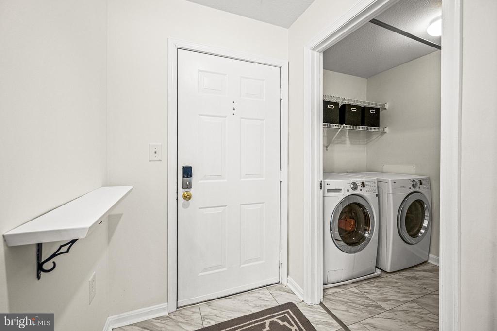
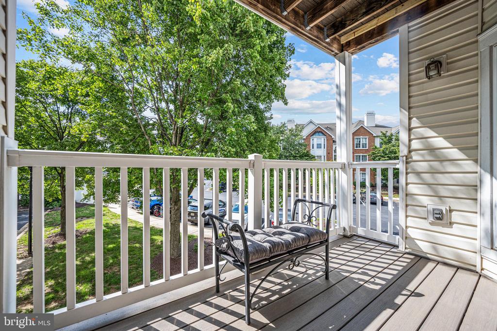
This stunning 2-bedroom, 2-bathroom condo with a blend of modern updates and classic charm could be YOURS. The spacious living and dining areas exude a cozy ambiance creating a welcoming atmosphere. The recently updated kitchen boasts granite countertops, brand-new cabinetry, fresh flooring, & sleek stainless-steel appliances, perfect for culinary enthusiasts. The entire unit has been freshly painted, offering a clean and contemporary feel throughout. Both the primary and secondary bathrooms have been thoughtfully designed for your comfort. Enjoy the convenience of an in-unit laundry room, complete with a washer and dryer, and additional storage space. Relax on the covered balcony, ideal for unwinding after a long day. The building provides a secure entrance for added peace of mind. Located just minutes from shopping, dining, and major commuter routes, this condo checks all the boxes for comfortable and convenient living. Truly the definition of move-in-ready. Schedule your showing now before it is too late!
Other Interior FeaturesDining Area, Recessed Lighting, Window Treatments, Carpet, Floor Plan - Open, Kitchen - Gourmet, Primary Bath(s), Bathroom - Tub Shower
Area & Lot
Living area1,150 Sq.Ft.
MLS® IDMDHW2043892
Year Built1994
High SchoolLONG REACH
Middle SchoolMAYFIELD WOODS
Elementary SchoolJEFFERS HILL
Architecture StylesContemporary
TypeResidential
StatusSold
Exterior
Stories1
Air conditioningCentral A/C
Heat typeForced Air
Disability FeaturesNone
Water SourcePublic
Security FeaturesMain Entrance Lock
SewerPublic Sewer
ParkingParking Lot
RoofUnknown
UtilitiesCable TV Available, Phone Available
Finance
Sales Price$325,000
Real Estate Tax$3,627 yearly
Work With Chris
Whether you are buying or selling, we at VSells & Associates make it our mission to guide our clients through the whole process. We make moving simple, straightforward, and as stress-free as possible.