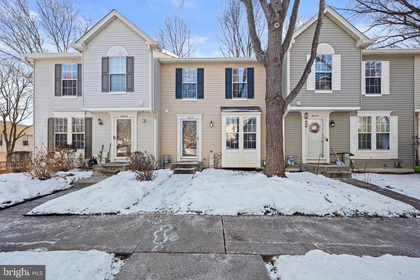
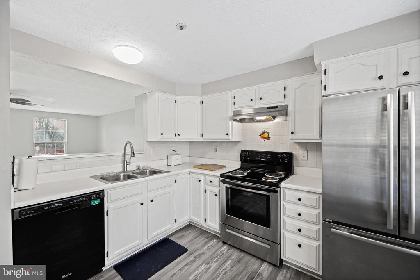
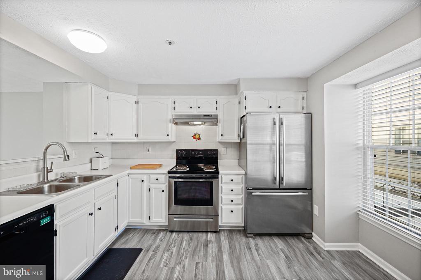
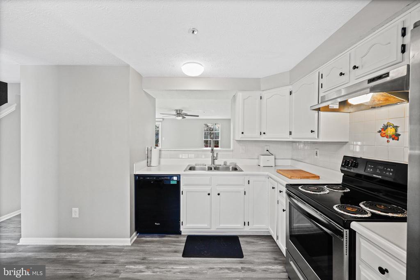
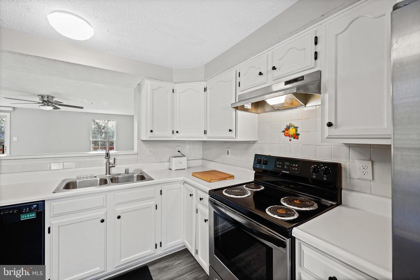
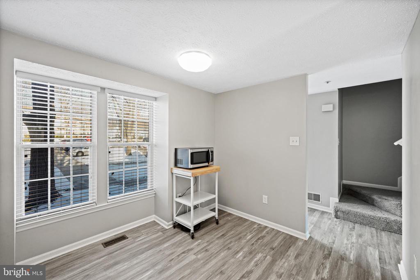
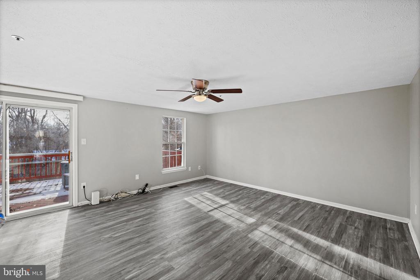
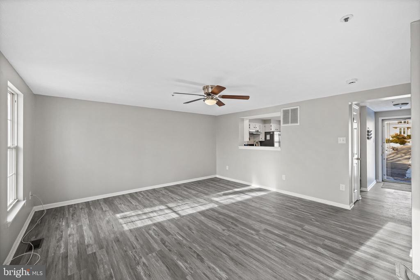
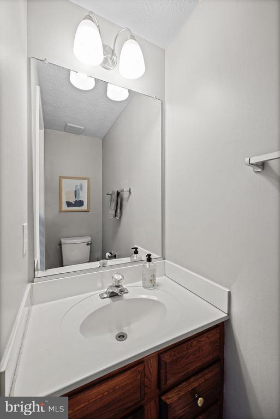
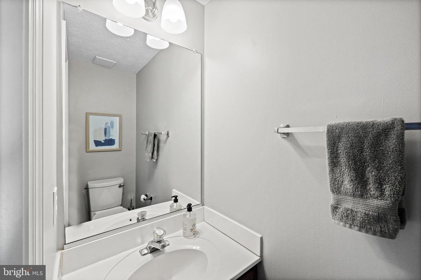
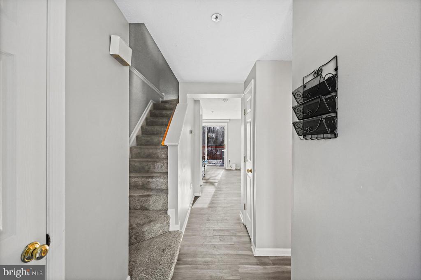
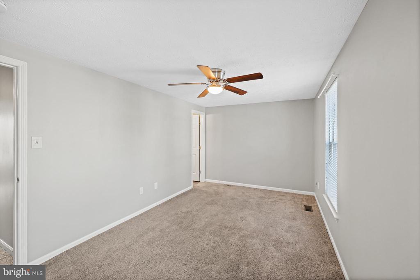
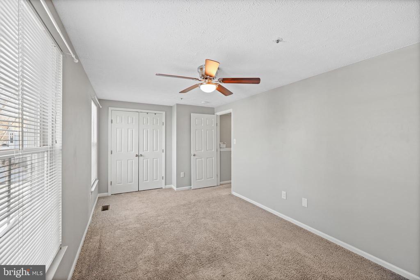
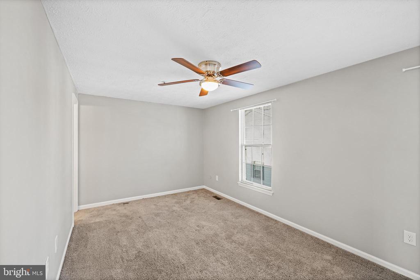
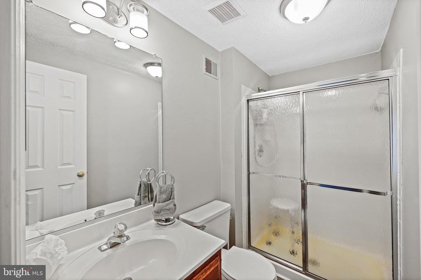
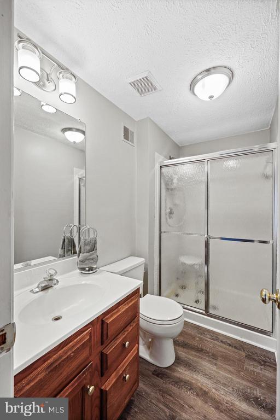
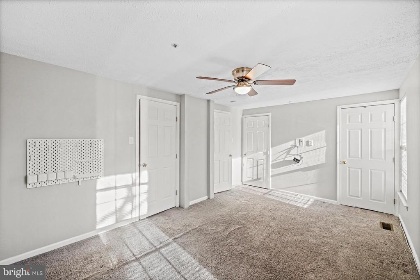
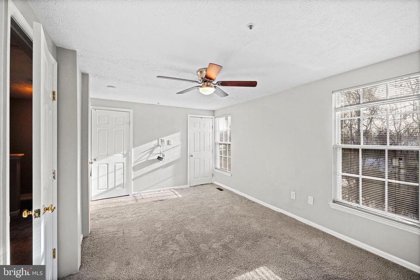
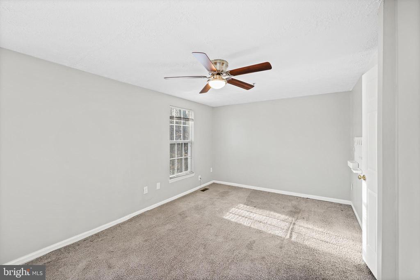
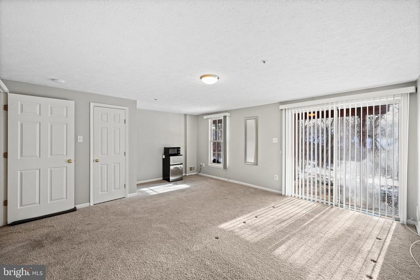
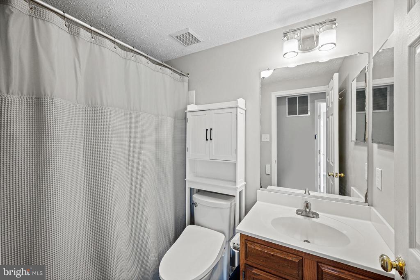
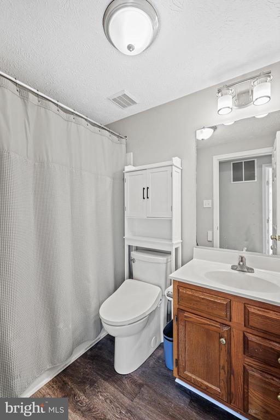
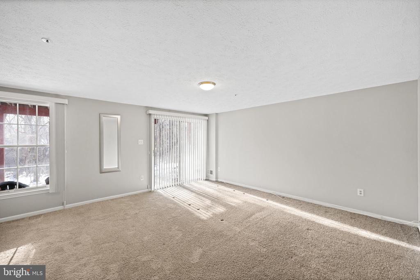
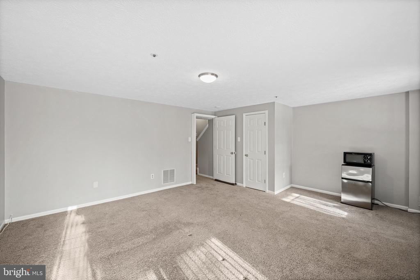
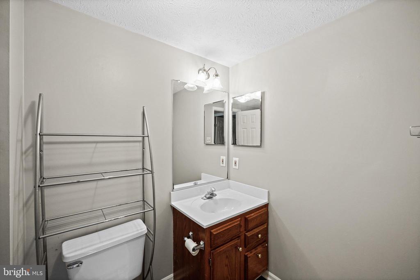
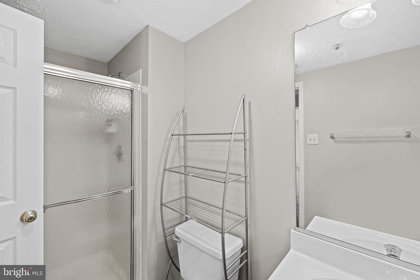
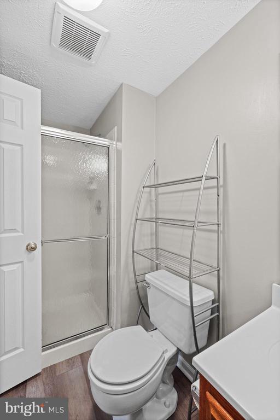
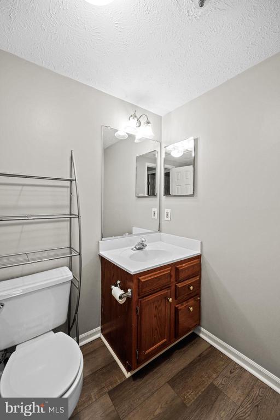
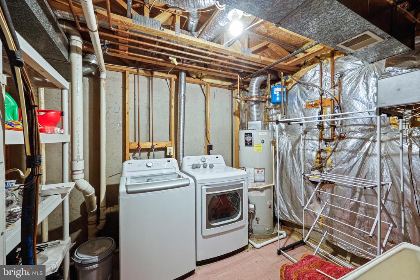
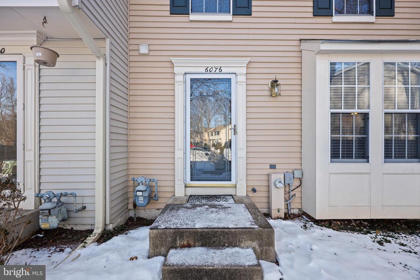
Fantastic rental opportunity! This townhome offers three finished levels with neutral decor and a smart, flexible layout. The main level features luxury vinyl plank flooring, a kitchen with table space, a spacious living room, and a convenient powder room. Upstairs, you'll find two large bedrooms, each with its own en-suite full bath. The walkout lower level includes a family room or optional third bedroom, an additional full bathroom, and laundry. Step out from the living room slider to enjoy the outdoor space on the lovely deck. Ideally located in downtown Columbia, close to shopping, dining, and major commuter routes.
Share Property
Location
6076 LAUREL WREATH WAY Unit: 20, COLUMBIA, MD 21044
Other Interior FeaturesCombination Dining/Living, Kitchen - Table Space, Primary Bath(s), Window Treatments, Floor Plan - Traditional
Area & Lot
Total area1,732 Sq.Ft.
Living area1,472 Sq.Ft.
MLS® IDMDHW2063152
Year Built1993
School DistrictHOWARD COUNTY PUBLIC SCHOOL SYSTEM
Architecture StylesColonial
TypeTownhouse
StatusLeased
Exterior
Stories3
PoolNo Pool
Air conditioningCentral A/C
Heat typeForced Air
Disability FeaturesNone
Water SourcePublic
SewerPublic Sewer
Other Exterior FeaturesExterior Lighting, Sidewalks, Street Lights
ParkingParking Lot
RoofAsphalt
UtilitiesCable TV Available
Finance
Lease Price$2,800/mo
HOA Fees$774 yearly
Work With Chris
Whether you are buying or selling, we at VSells & Associates make it our mission to guide our clients through the whole process. We make moving simple, straightforward, and as stress-free as possible.