Leave a Message

Thank you for your message. We will be in touch with you shortly.
6226 2ND AVENUE
6226 2ND AVENUE
6226 2ND AVENUE
6226 2ND AVENUE
6226 2ND AVENUE
6226 2ND AVENUE
6226 2ND AVENUE
6226 2ND AVENUE
6226 2ND AVENUE
6226 2ND AVENUE
6226 2ND AVENUE
6226 2ND AVENUE
6226 2ND AVENUE
6226 2ND AVENUE
6226 2ND AVENUE
6226 2ND AVENUE
6226 2ND AVENUE
6226 2ND AVENUE
6226 2ND AVENUE
6226 2ND AVENUE
6226 2ND AVENUE
6226 2ND AVENUE
6226 2ND AVENUE
6226 2ND AVENUE
6226 2ND AVENUE
6226 2ND AVENUE
6226 2ND AVENUE
6226 2ND AVENUE
6226 2ND AVENUE
6226 2ND AVENUE
6226 2ND AVENUE
6226 2ND AVENUE
6226 2ND AVENUE
6226 2ND AVENUE
6226 2ND AVENUE
6226 2ND AVENUE
6226 2ND AVENUE
6226 2ND AVENUE
6226 2ND AVENUE
6226 2ND AVENUE
6226 2ND AVENUE
6226 2ND AVENUE
6226 2ND AVENUE
6226 2ND AVENUE
6226 2ND AVENUE
6226 2ND AVENUE
6226 2ND AVENUE
6226 2ND AVENUE
VIEW PHOTOS
$527,000

6226 2ND AVENUE

4 Beds 2 Baths 1,890 Sq.Ft. 0.39 Acres

Description

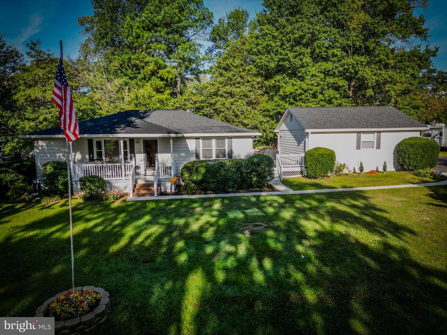
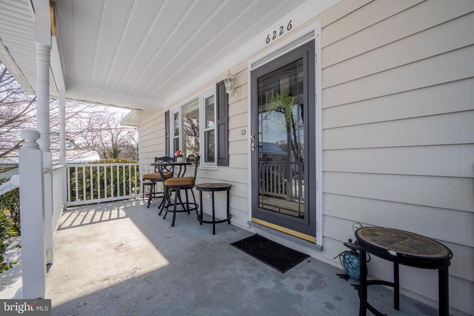
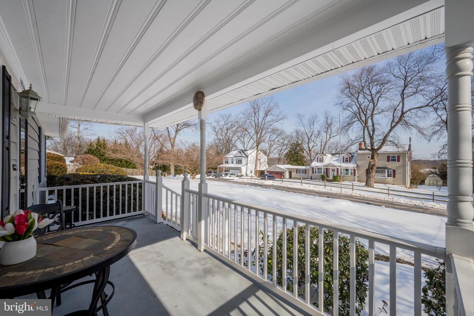
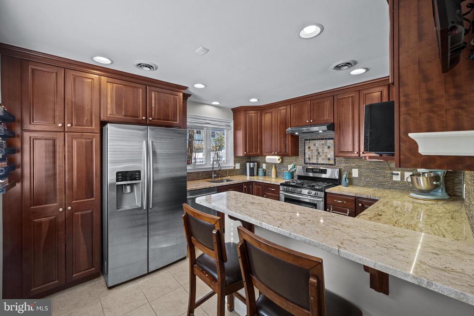
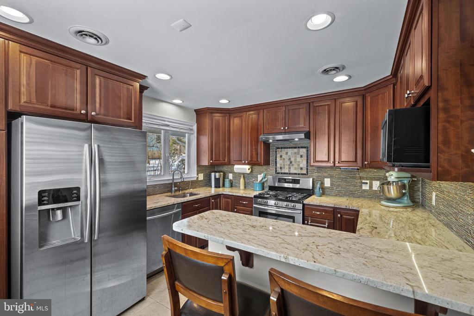
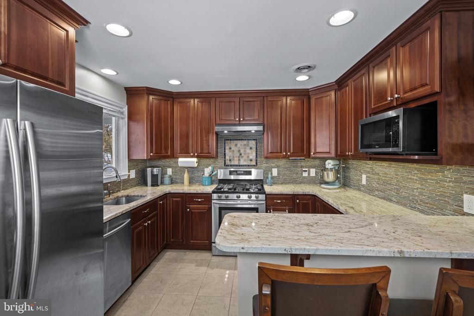
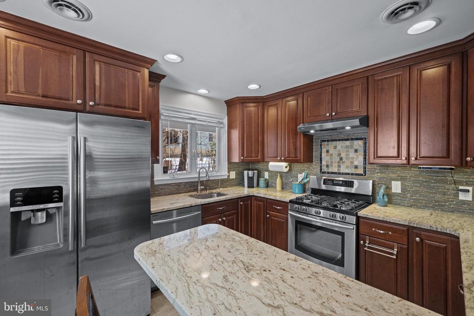
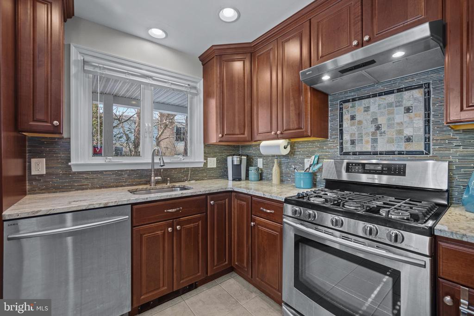
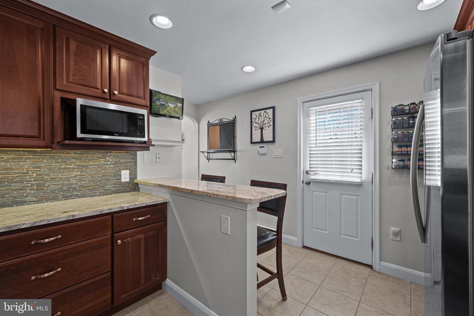
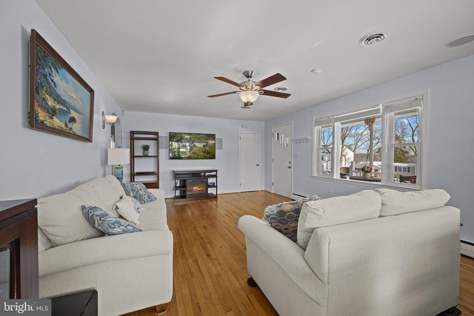
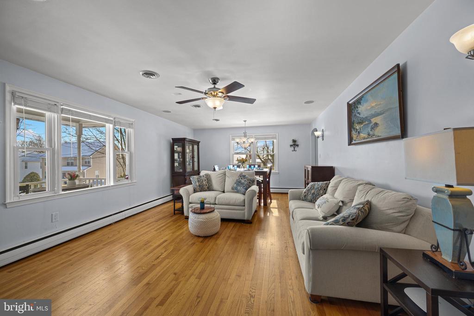
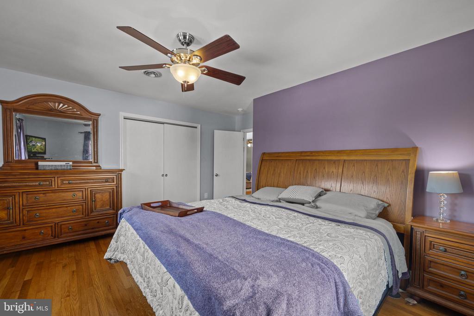
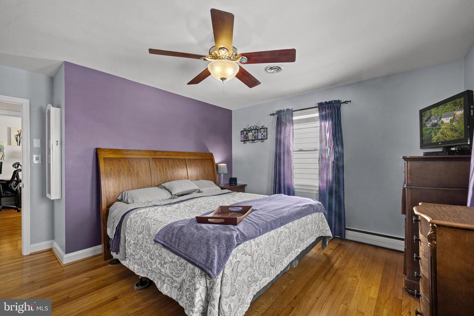
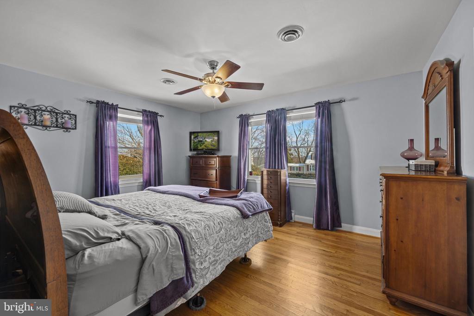
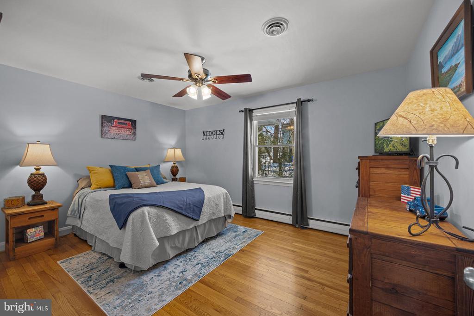
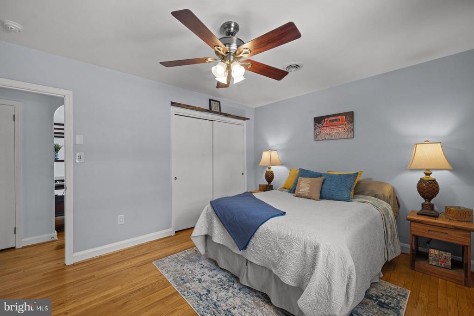
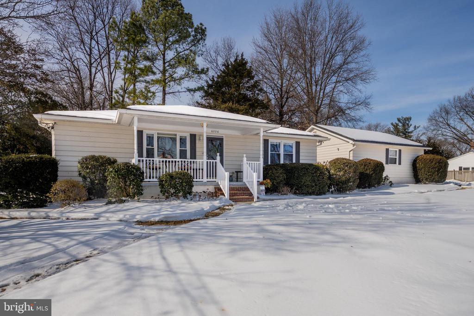
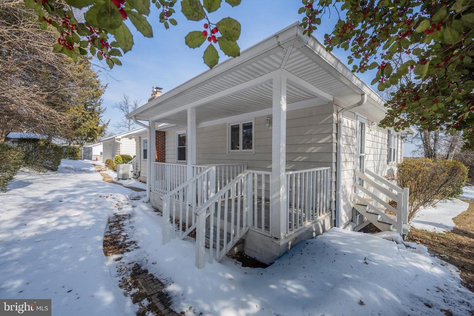
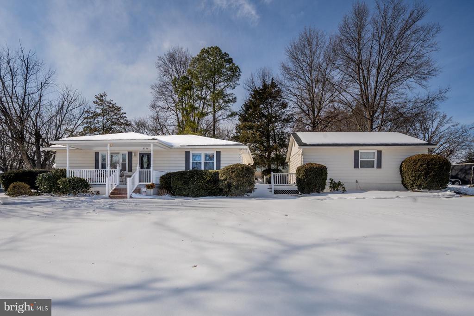
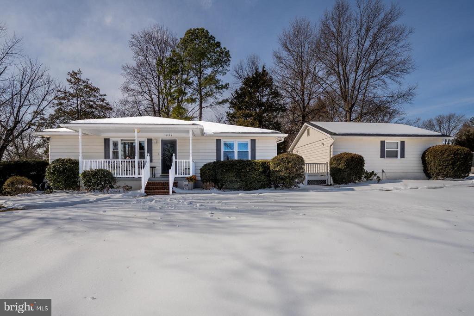
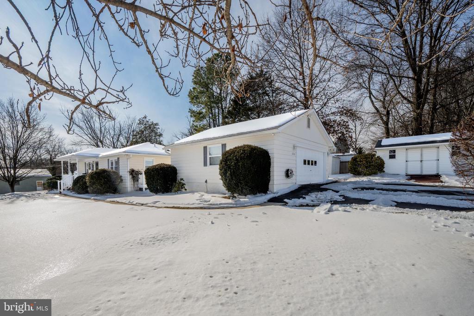
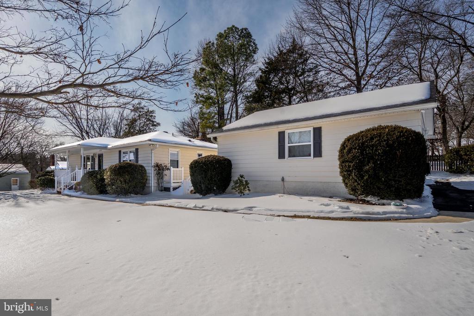
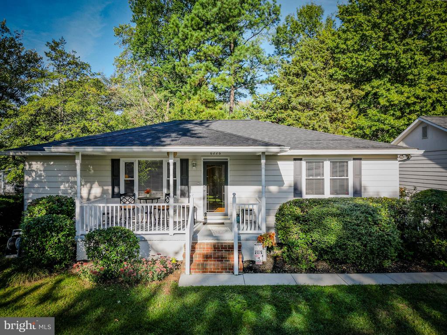
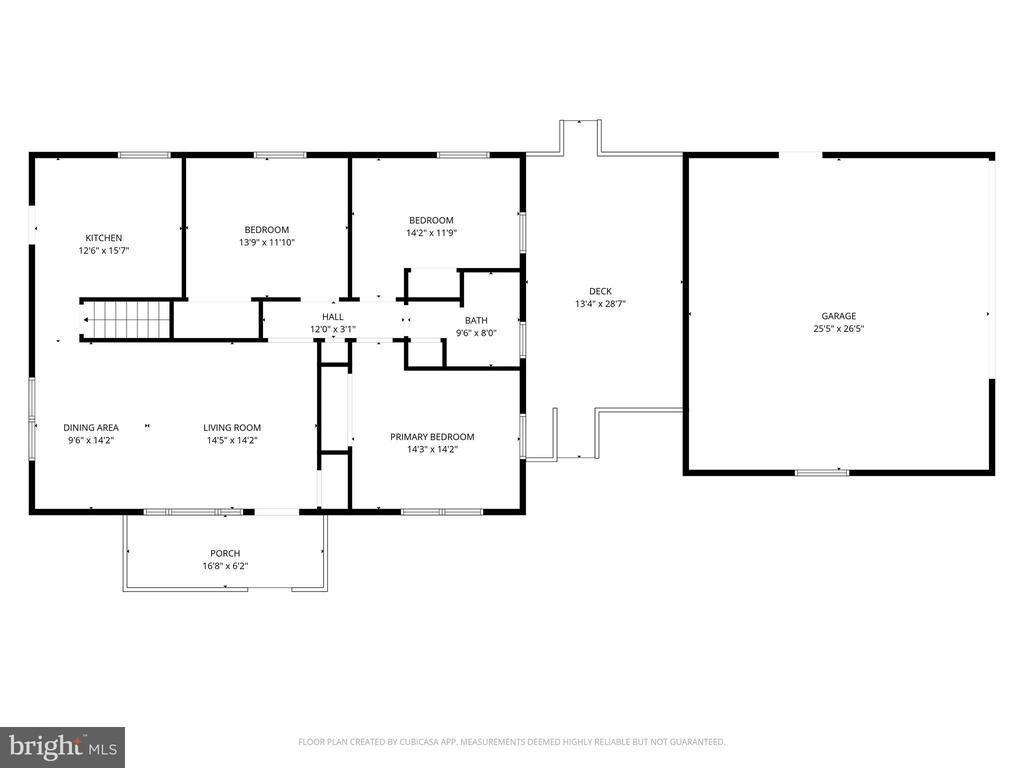
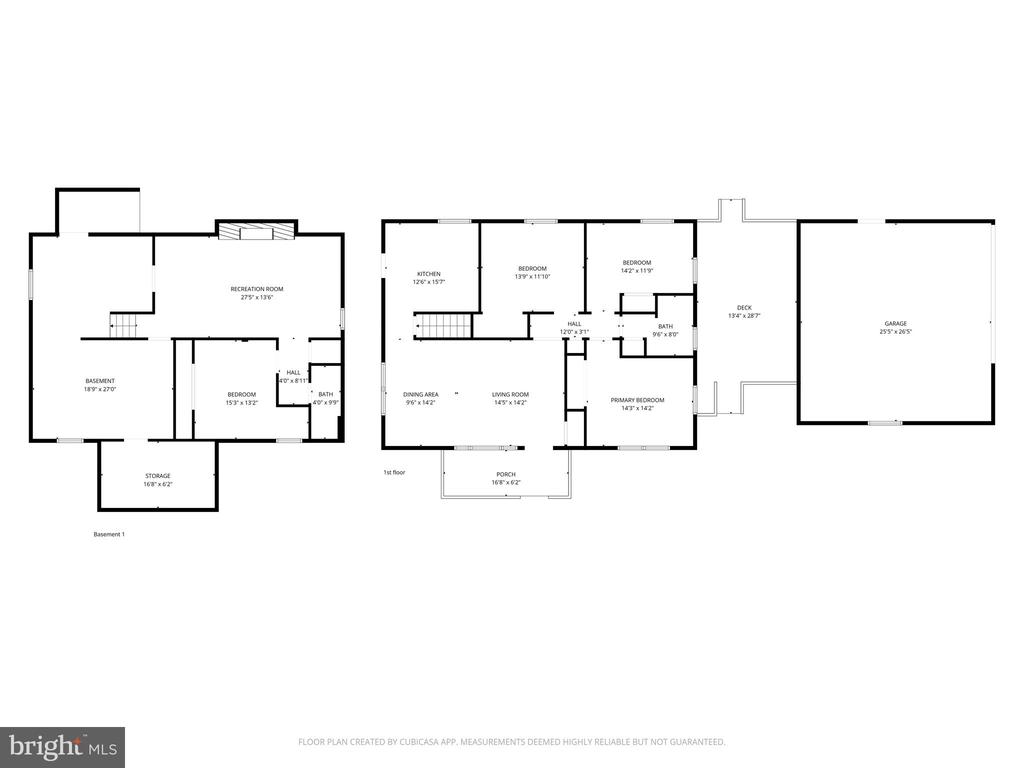
Welcome home to this recently painted exterior 4-bedroom, 2-bath rancher offering timeless charm and modern updates throughout. The renovated chef's eat-in kitchen boasts granite countertops, a stainless steel appliance package, and ample cabinetry--perfect for everyday living and entertaining.
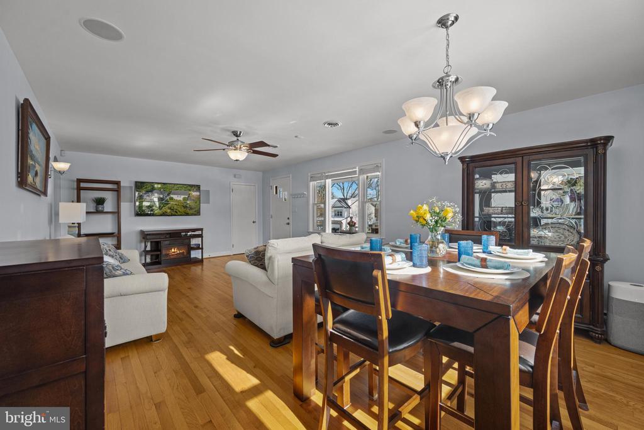
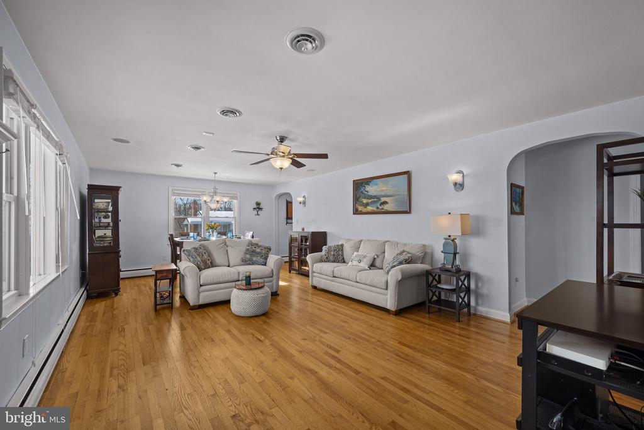
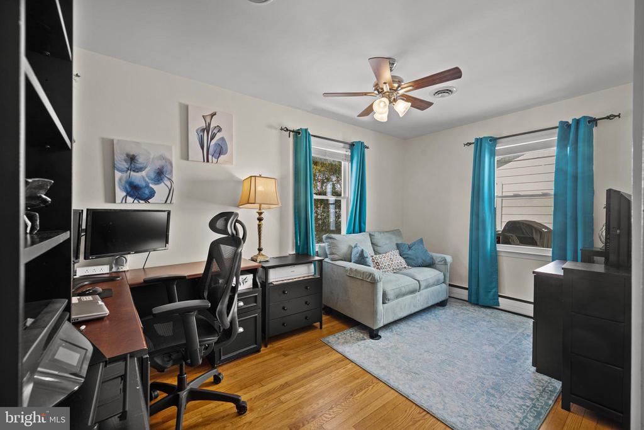
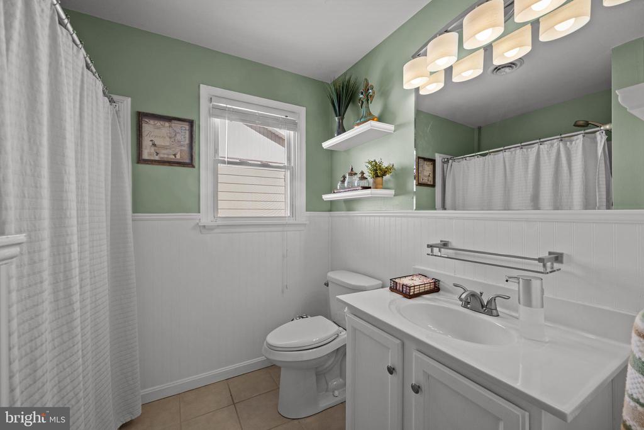
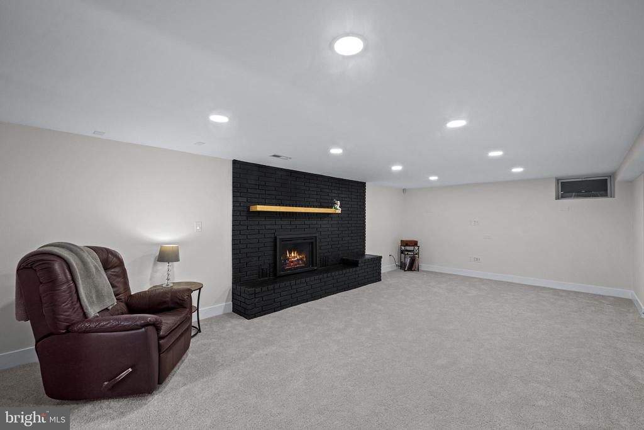
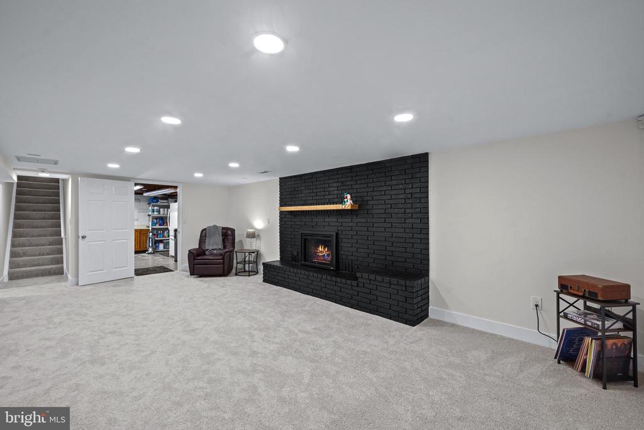
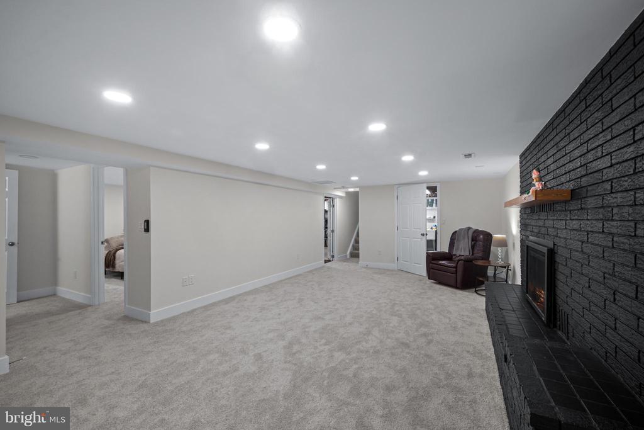
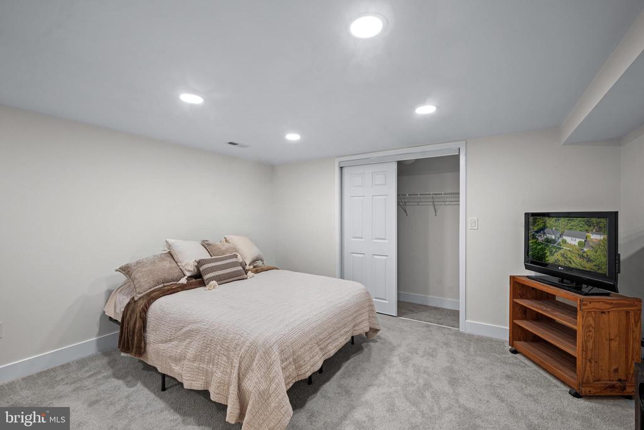
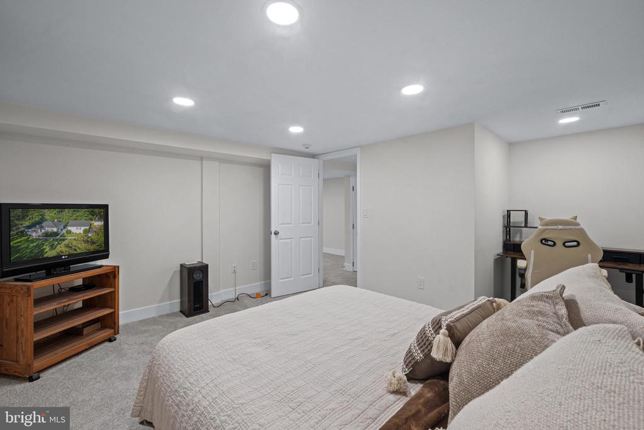
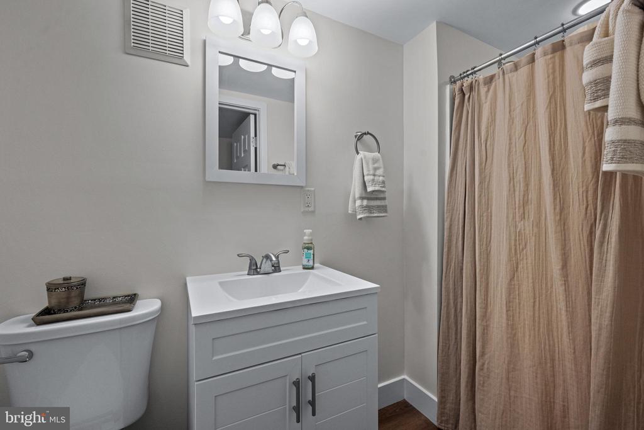
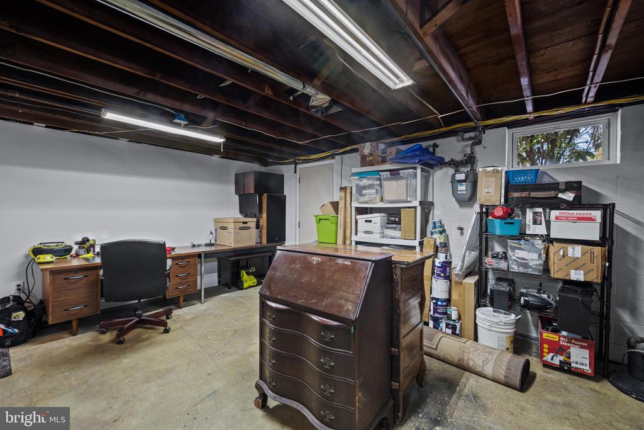
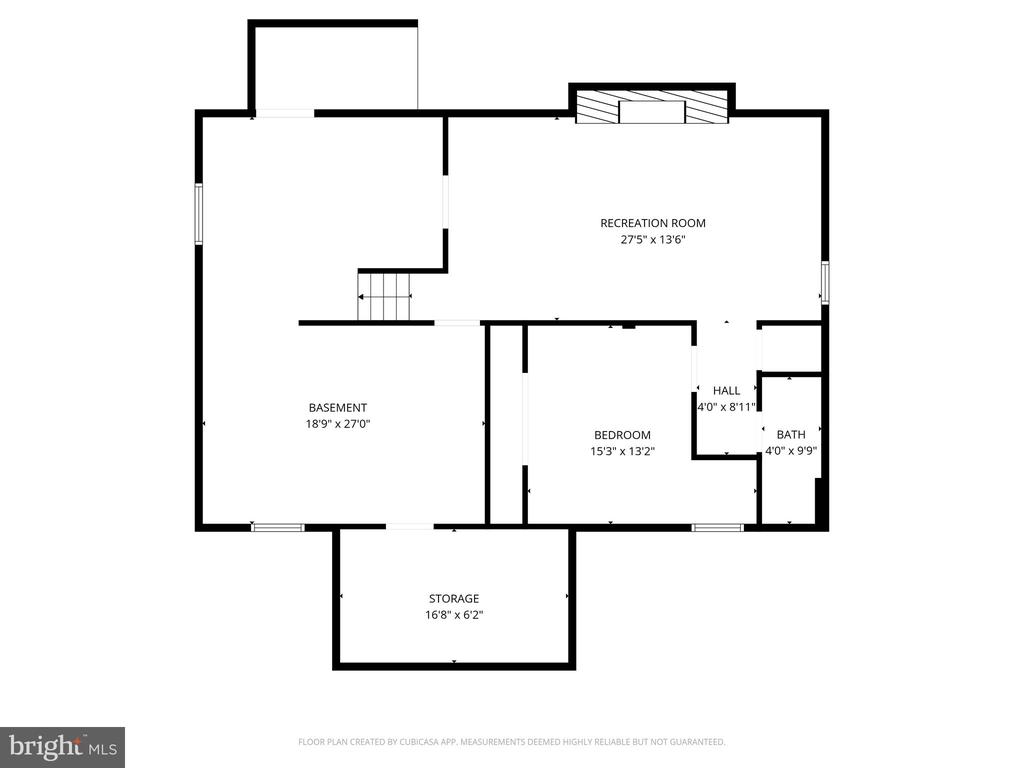
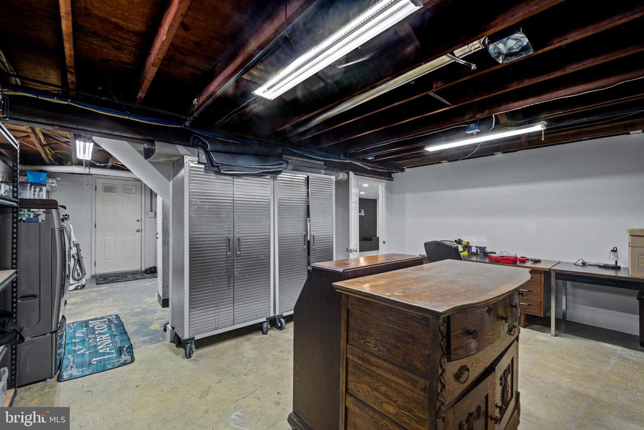
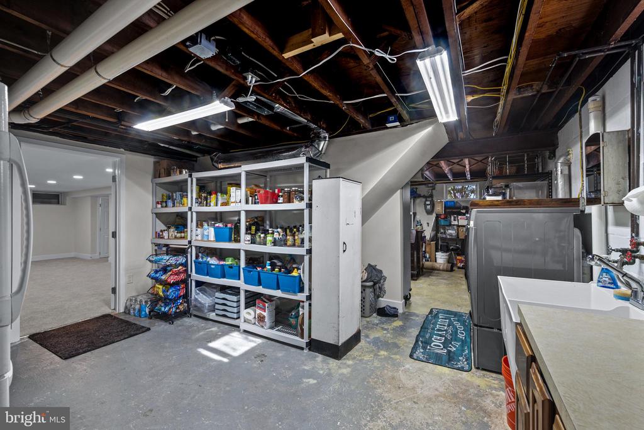
The main level features hardwood floors, a formal dining room, and recessed lighting that enhances the warm, inviting atmosphere. The recently finished basement provides additional living space including a rec room with a cozy fireplace and 4th bedroom or home office and new full bathroom.
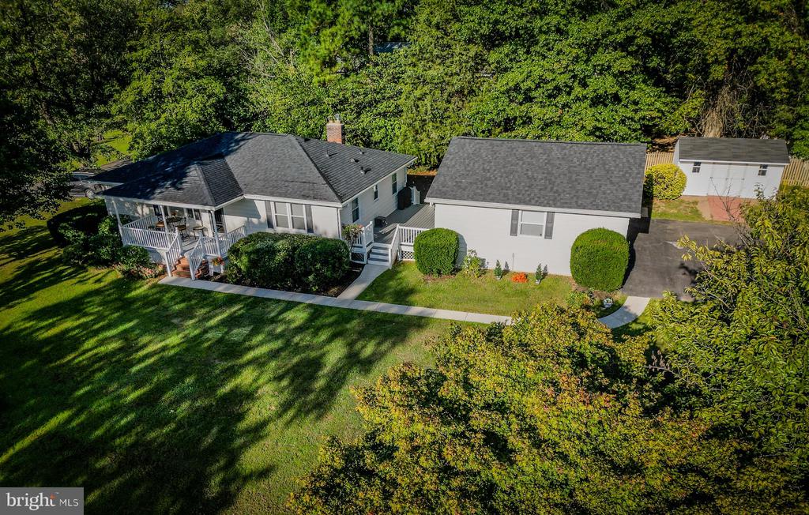
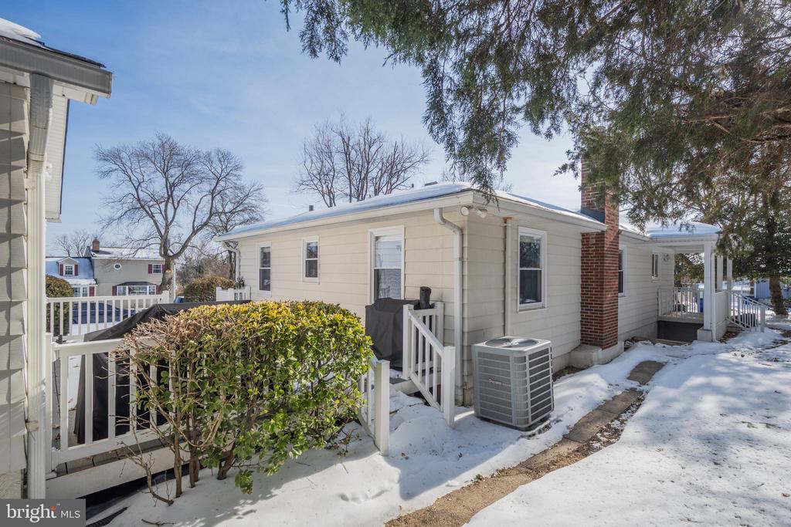
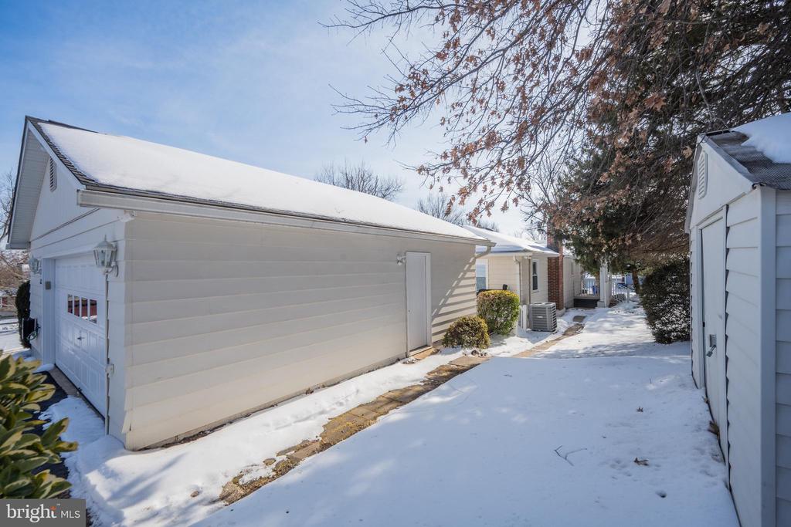
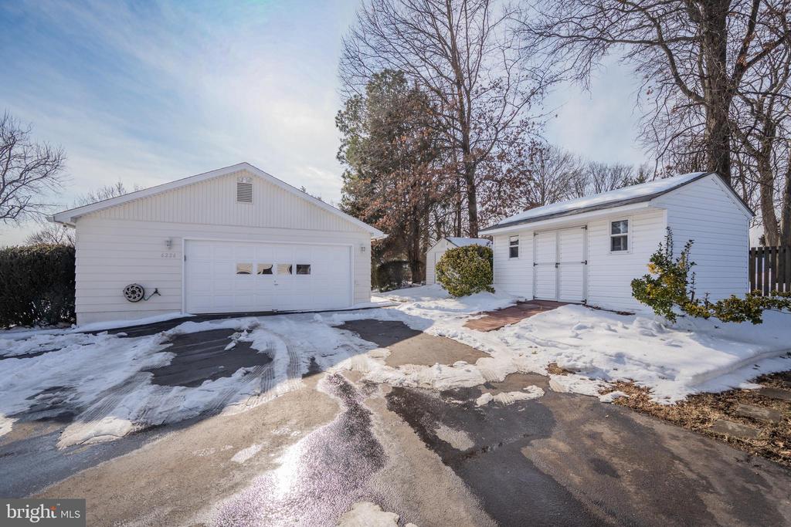
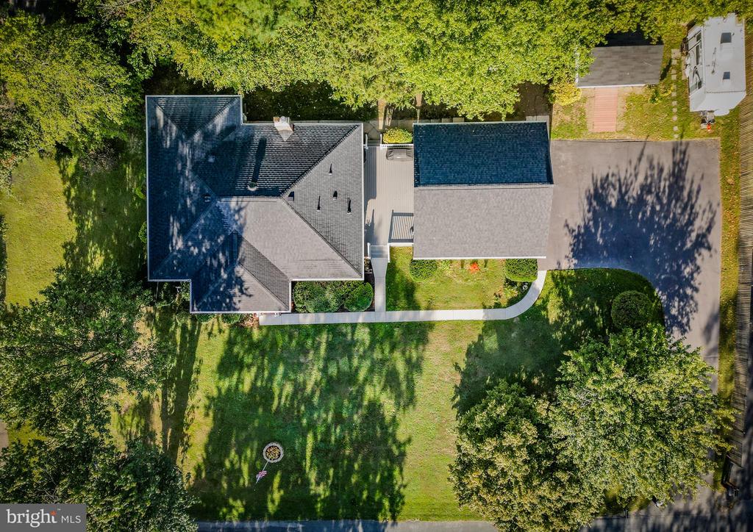
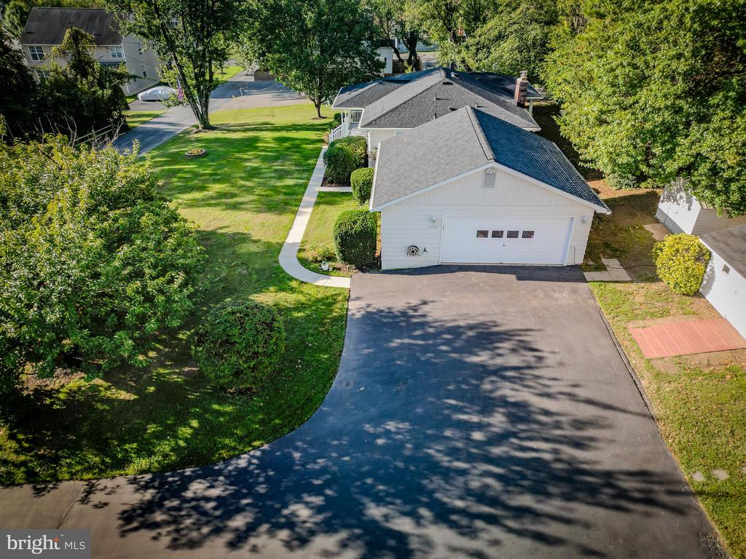
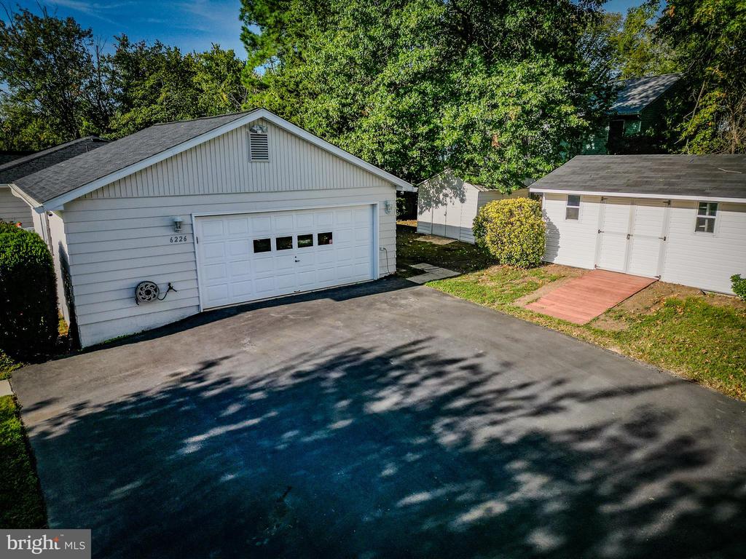
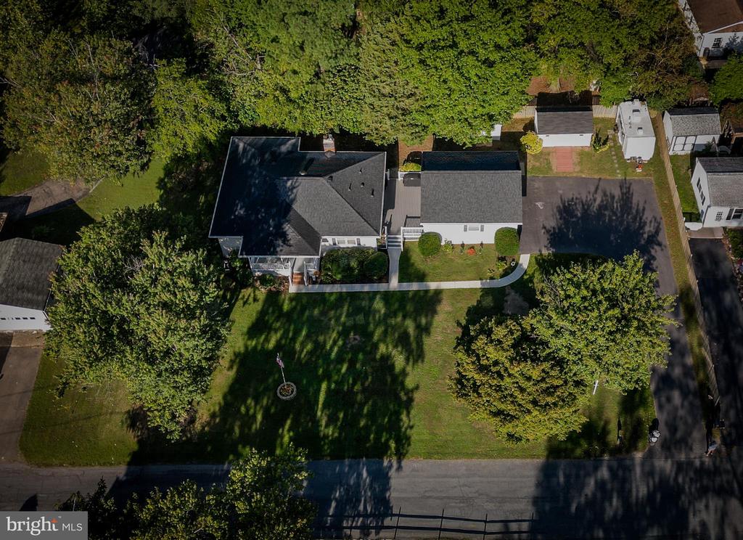
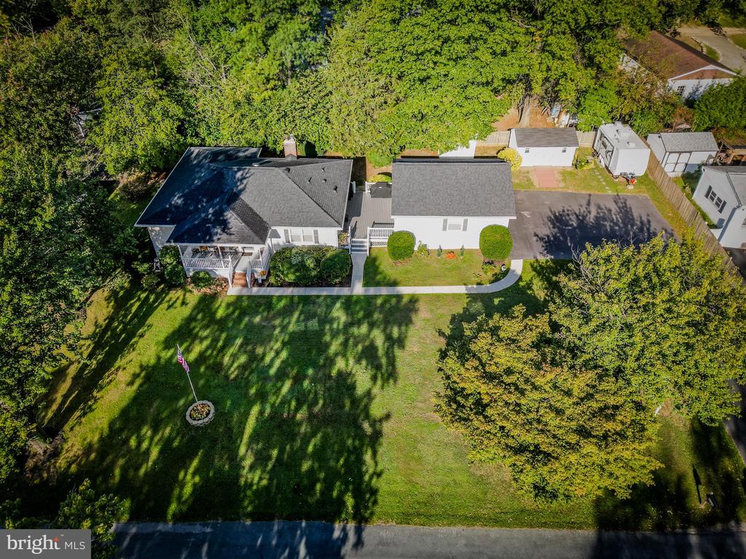
Enjoy outdoor living in the beautifully manicured and landscaped front yard as well as the backyard complete with a deck, storage sheds. The 2-car garage and driveway offer plenty of parking options. Recent upgrades include a new HVAC system and new roof for added peace of mind.
Move-in ready and beautifully maintained--this home truly has it all!

Share Property

Location

6226 2ND AVENUE, HANOVER, MD 21076

Status

Sold

Date Sold

April 28, 2026
Veronica Sniscak

Veronica Sniscak

TITLE

Realtor® | Owner

Property Amenities

Interior
Laundry room Lower Floor
Fireplace Gas/Propane
Appliances Dishwasher, Disposal, Dryer, Extra Refrigerator/Freezer, Icemaker, Microwave, Oven/Range - Gas, Refrigerator, Stainless Steel Appliances, Washer, Water Dispenser, Water Heater
Total Bedrooms: 4
Full Bathrooms: 2
Other Interior Features Attic, Attic/House Fan, Carpet, Ceiling Fan(s), Dining Area, Entry Level Bedroom, Recessed Lighting, Upgraded Countertops, Wood Floors
Area & Lot
Total area 1,890 Sq.Ft.
Lot Area 0.39 Acres
Living area 1,890 Sq.Ft.
MLS® ID MDHW2059950
Year Built 1962
School District HOWARD COUNTY PUBLIC SCHOOL SYSTEM
High School GUILFORD PARK
Middle School ELKRIDGE LANDING
Elementary School ELKRIDGE
Architecture Styles Ranch/Rambler
Type Residential
Status Sold
Exterior
Stories 2
Pool No Pool
Air conditioning Ceiling Fan(s), Central A/C, Heat Pump(s)
Heat type Baseboard - Hot Water, Central
Disability Features None
Water Source Public
Garage Space 2.0
Security Features Monitored, Security System
Sewer Public Sewer
Parking Attached Garage, Driveway
Finance
Sales Price $527,000
Real Estate Tax $5,710 yearly

Work With Chris

Whether you are buying or selling, we at VSells & Associates make it our mission to guide our clients through the whole process. We make moving simple, straightforward, and as stress-free as possible.