Leave a Message

Thank you for your message. We will be in touch with you shortly.

7742 Freetown Rd
7742 Freetown Rd
7742 Freetown Rd
7742 Freetown Rd
7742 Freetown Rd
7742 Freetown Rd
7742 Freetown Rd
7742 Freetown Rd
7742 Freetown Rd
7742 Freetown Rd
7742 Freetown Rd
7742 Freetown Rd
7742 Freetown Rd
7742 Freetown Rd
7742 Freetown Rd
7742 Freetown Rd
7742 Freetown Rd
7742 Freetown Rd
7742 Freetown Rd
7742 Freetown Rd
7742 Freetown Rd
7742 Freetown Rd
7742 Freetown Rd
7742 Freetown Rd
7742 Freetown Rd
7742 Freetown Rd
7742 Freetown Rd
7742 Freetown Rd
7742 Freetown Rd
7742 Freetown Rd
7742 Freetown Rd
7742 Freetown Rd
7742 Freetown Rd
7742 Freetown Rd
7742 Freetown Rd
7742 Freetown Rd
7742 Freetown Rd
7742 Freetown Rd
7742 Freetown Rd
7742 Freetown Rd
7742 Freetown Rd
7742 Freetown Rd
7742 Freetown Rd
7742 Freetown Rd
7742 Freetown Rd
7742 Freetown Rd
7742 Freetown Rd
7742 Freetown Rd
7742 Freetown Rd
7742 Freetown Rd
7742 Freetown Rd
7742 Freetown Rd
7742 Freetown Rd
7742 Freetown Rd
7742 Freetown Rd
7742 Freetown Rd
VIEW PHOTOS
$540,000

7742 Freetown Rd

5 Beds 3 Baths 1,372 Sq.Ft. 0.7 Acres

Description

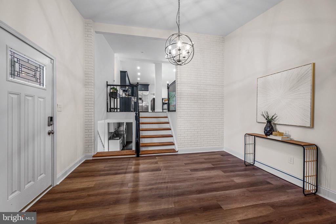
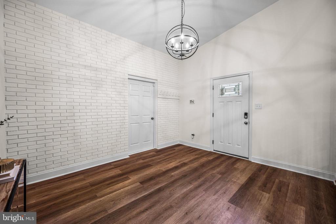
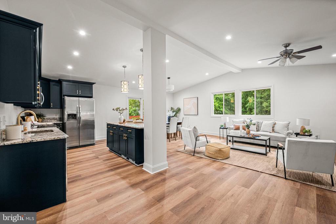
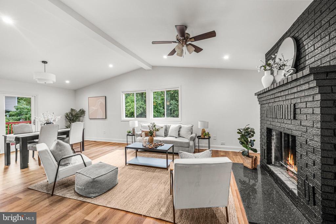
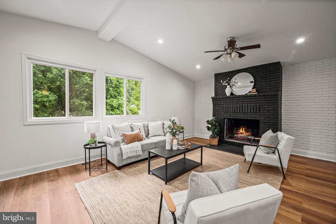
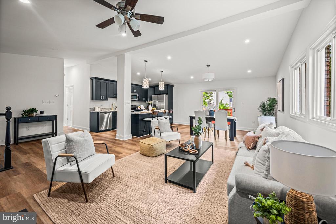
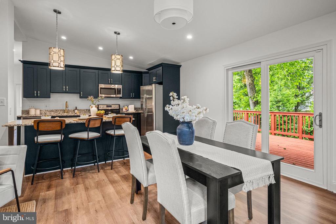
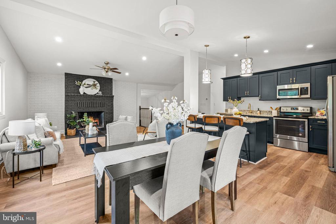
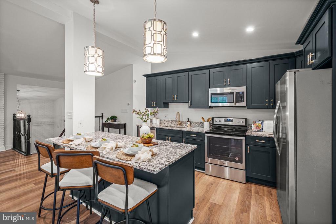
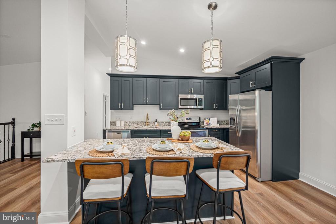
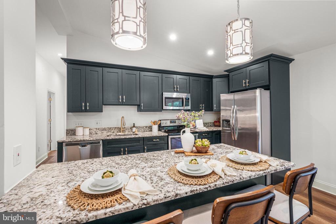
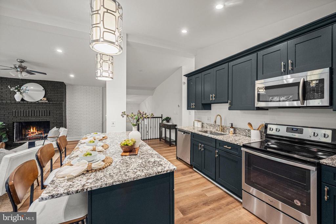
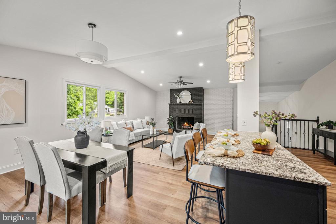
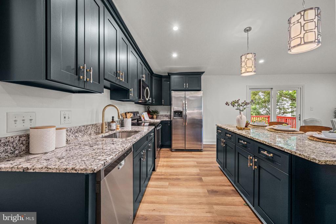
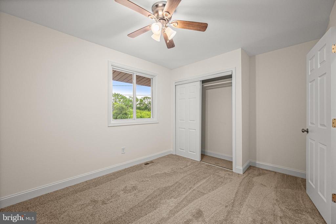
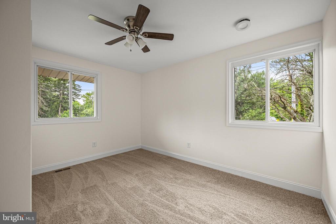
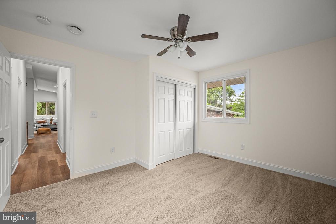
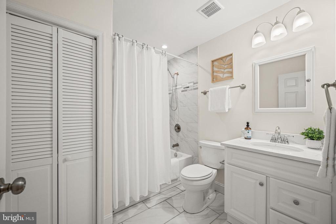
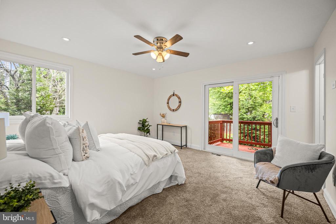
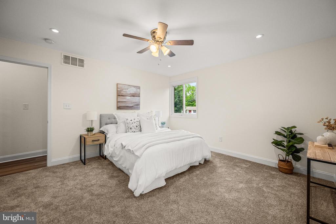
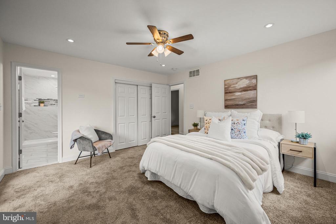
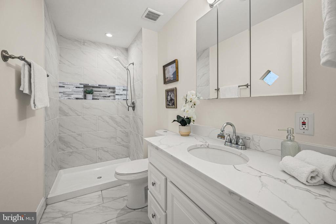
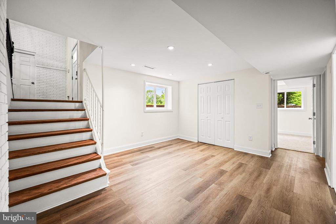
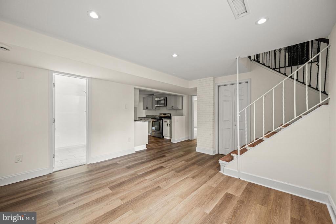
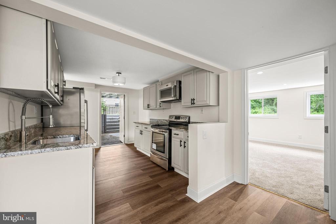
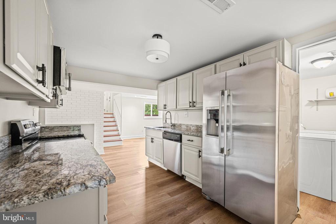
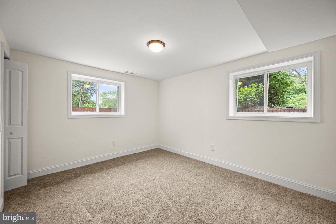
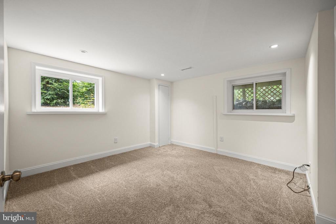
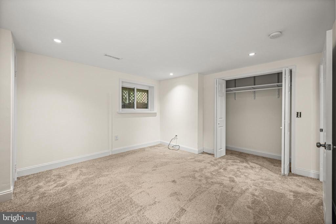
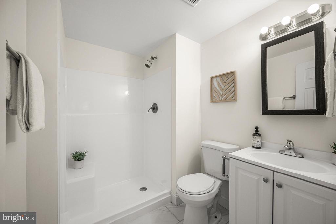
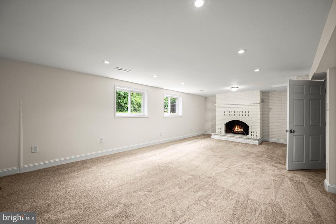
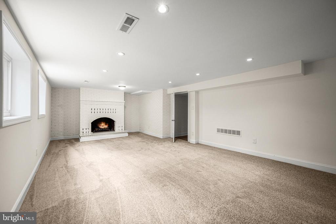
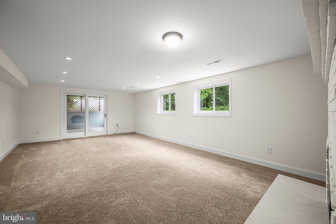
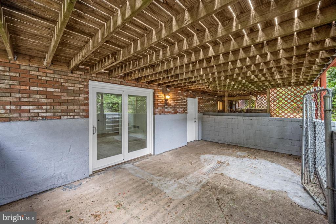
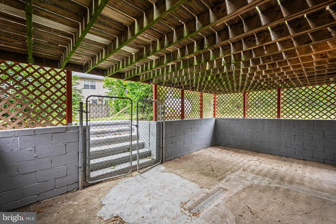
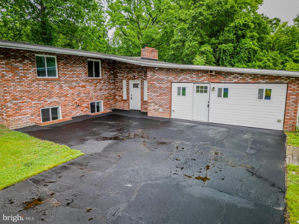
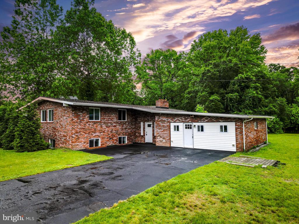
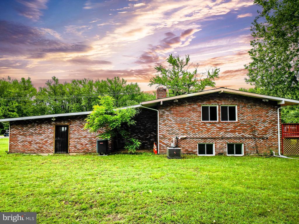
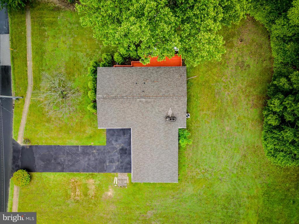
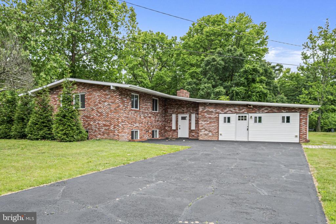
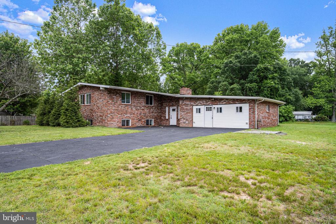
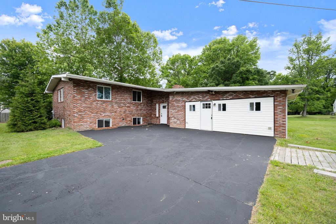
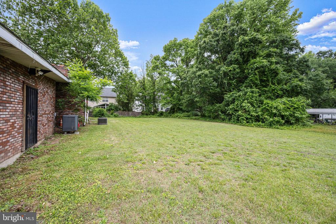
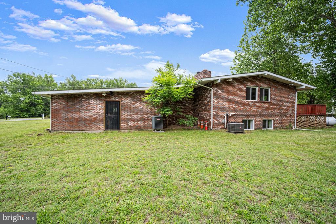
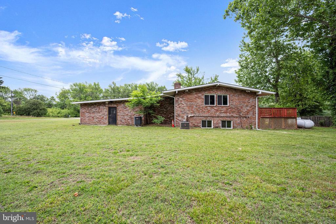
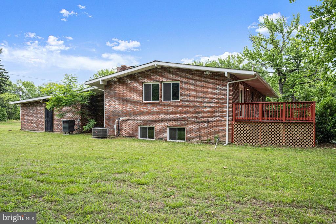
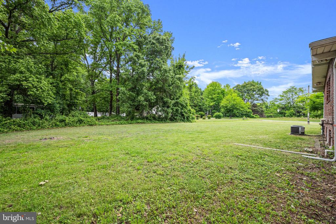
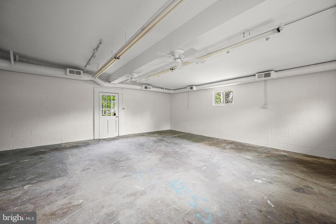
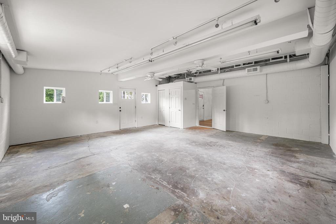
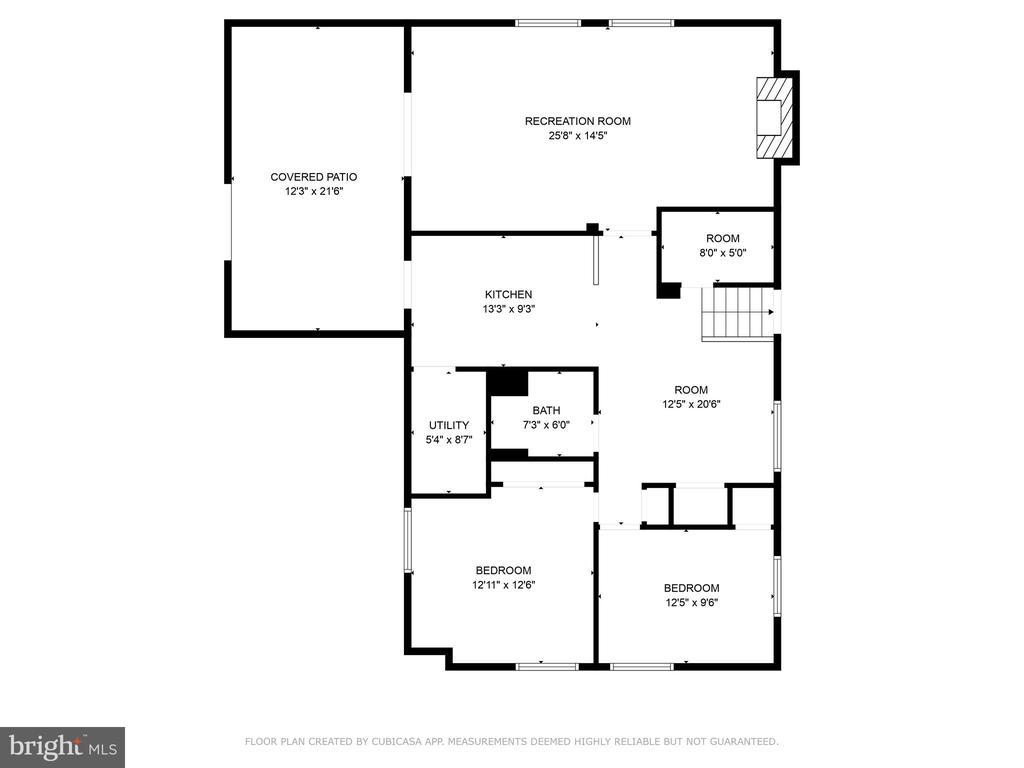
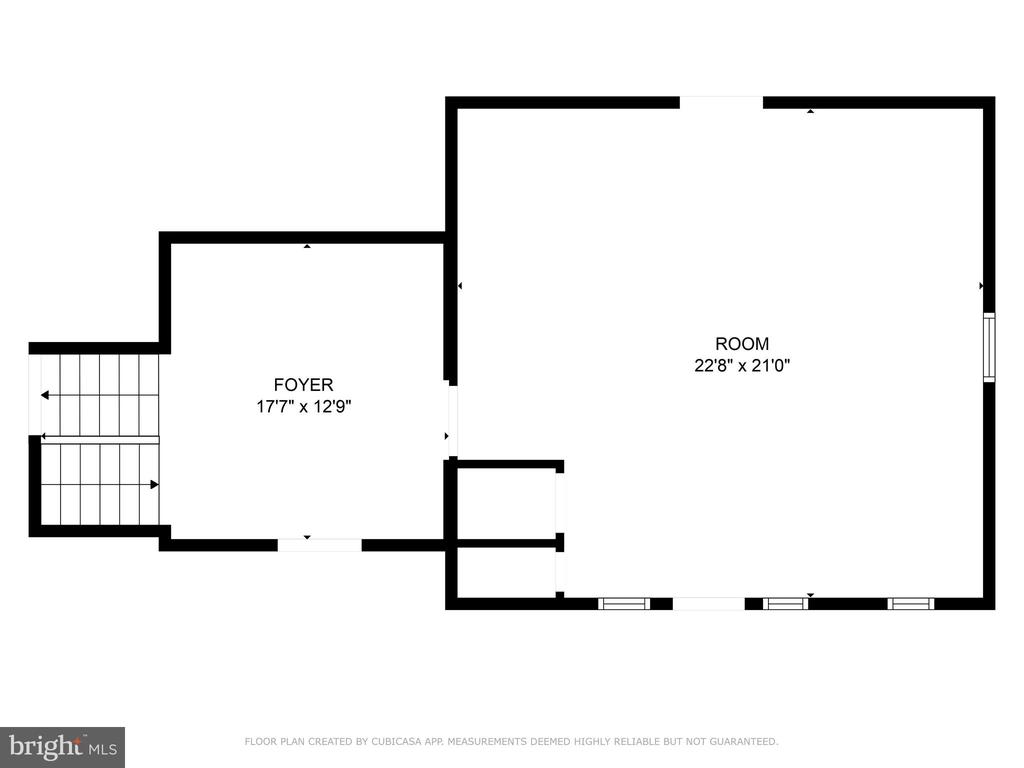
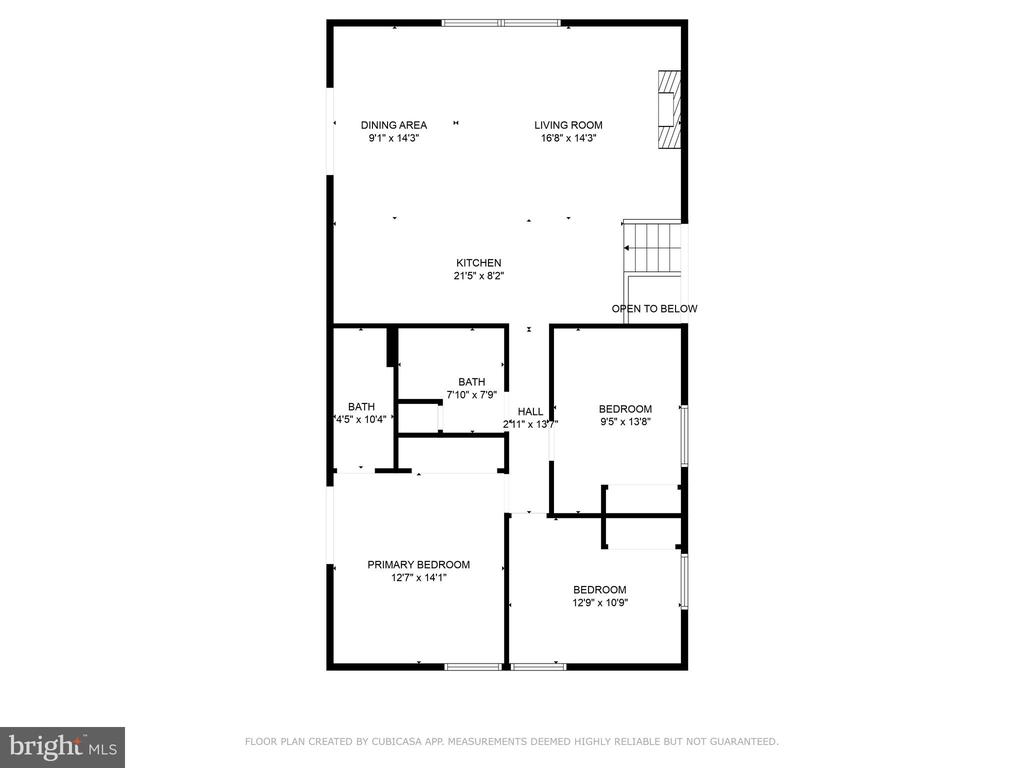
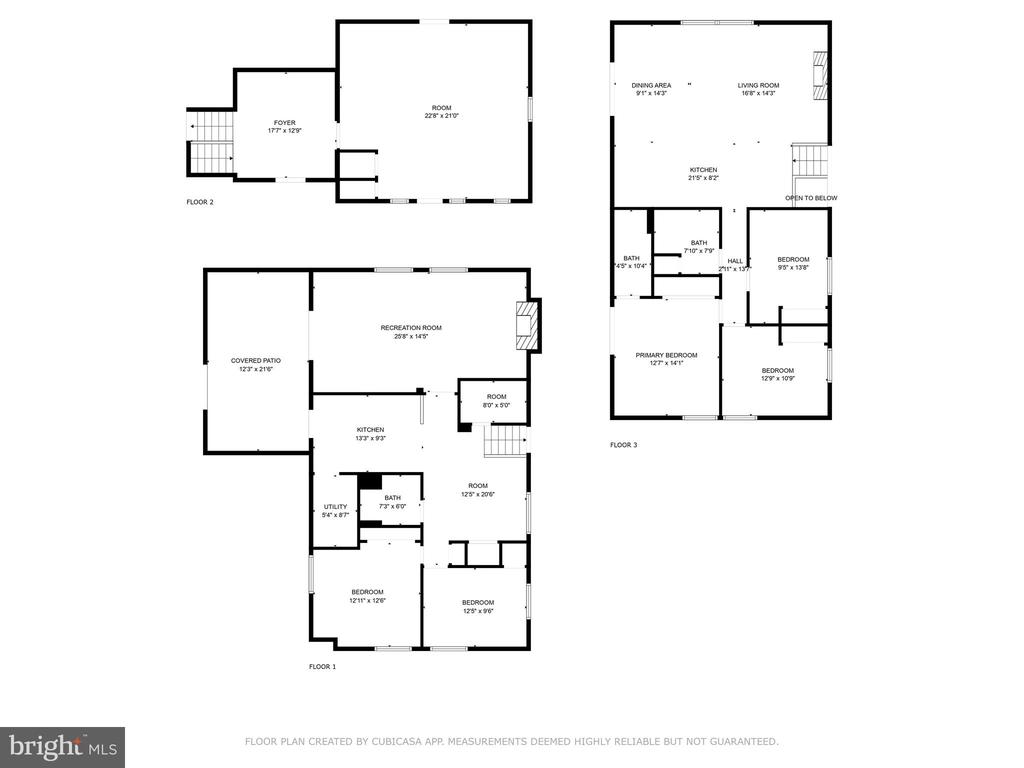
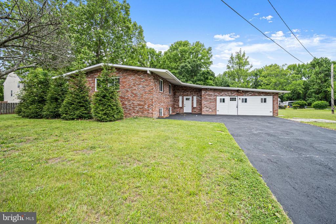
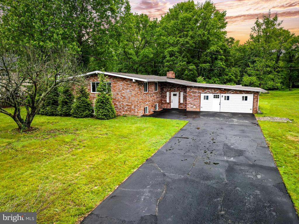
Welcome to your forever home! This beautifully updated 5-bedroom, 3-bath brick split-level is situated on a spacious, flat lot with a double-wide driveway and abundant curb appeal. Enter into a bright, modern vestibule that opens to the upper and lower levels, where comfort meets style. Upstairs, enjoy soaring vaulted ceilings and an open-concept layout featuring a light-filled living room with a cozy wood-burning fireplace, an elegant dining area, and a gourmet kitchen with granite countertops, stainless steel appliances, craftsman-style cabinets, and a large island with seating. The main level also includes two sizable bedrooms, a stylish full bath, and a private primary suite with double closets, an en-suite bath, and direct access to a deck and yard. The fully finished lower level is perfect for an in-law suite or au pair setup, offering two additional bedrooms, a full kitchen, family room with fireplace, full bath with walk-in shower, and access to a covered patio. A dedicated laundry area and bonus storage complete the space. An additional unfinished room off the vestibule offers endless possibilities--home gym, office, or creative studio. Enjoy outdoor living on the expansive wood deck, ideal for BBQs and gatherings, with plenty of green space ready for your personal touch. Conveniently located near shopping, dining, and major commuter routes.

Share Property

Location

7742 FREETOWN ROAD, GLEN BURNIE, MD 21060

Status

Sold

Date Sold

June 30, 2025
Veronica Sniscak

Veronica Sniscak

TITLE

Realtor® | Owner

Property Amenities

Interior
Laundry room Basement, Dryer In Unit, Has Laundry, Lower Floor, Washer In Unit
Fireplace Mantel(s), Wood
Appliances Built-In Microwave, Dishwasher, Disposal, Dryer, Exhaust Fan, Icemaker, Oven/Range - Electric, Refrigerator, Stainless Steel Appliances, Stove, Washer, Water Heater
Flooring Ceramic Tile, Laminated
Total Bedrooms: 5
Full Bathrooms: 3
Other Interior Features 2nd Kitchen, Combination Kitchen/Dining, Combination Dining/Living, Floor Plan - Open, Kitchen - Island, Recessed Lighting, Upgraded Countertops
Area & Lot
Total area 1,372 Sq.Ft.
Lot Area 0.7 Acres
Living area 1,372 Sq.Ft.
MLS® ID MDAA2109932
Year Built 1978
School District ANNE ARUNDEL COUNTY PUBLIC SCHOOLS
High School GLEN BURNIE
Middle School MARLEY
Elementary School FREETOWN
Architecture Styles Split Level
Type Residential
Status Sold
Date Sold June 30, 2025
Exterior
Stories 3
Pool No Pool
Air conditioning Central A/C, Zoned
Heat type Forced Air, Zoned
Disability Features None
Water Source Public
Sewer Public Sewer
Parking Driveway, Off Street
Lot Features Level, Landscaping
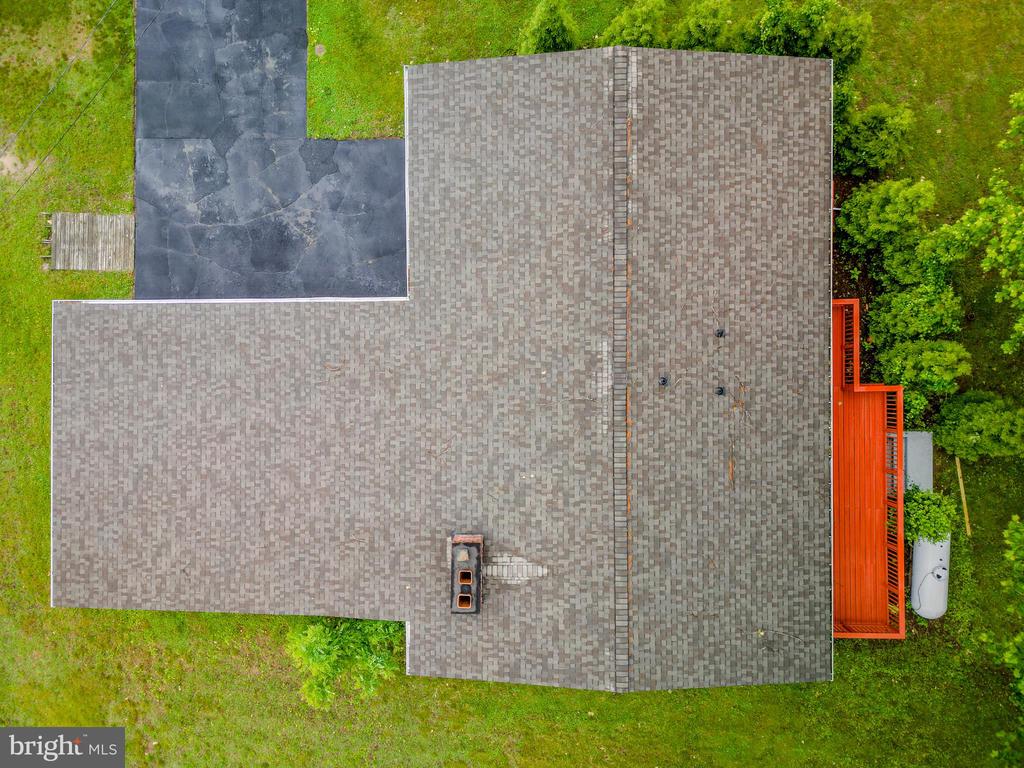
Roof Shingle
Finance
Sales Price $540,000
Real Estate Tax $5,395 yearly

Work With Chris

Whether you are buying or selling, we at VSells & Associates make it our mission to guide our clients through the whole process. We make moving simple, straightforward, and as stress-free as possible.