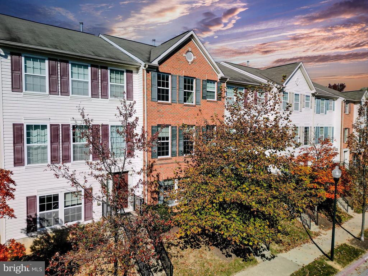
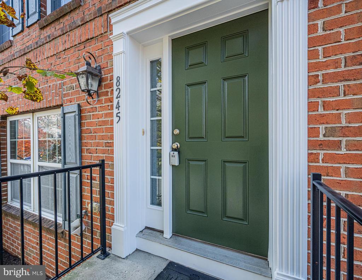
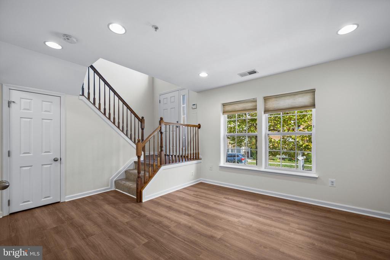
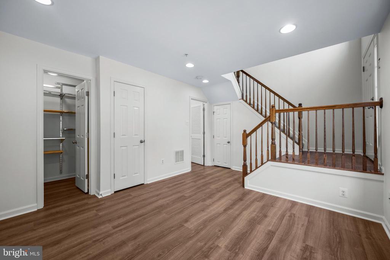
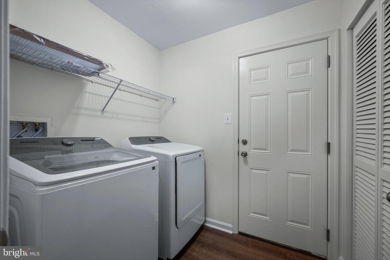
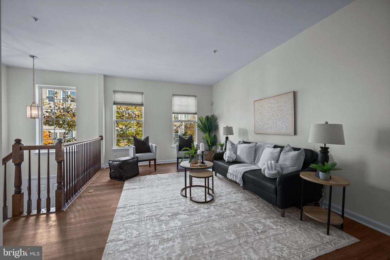
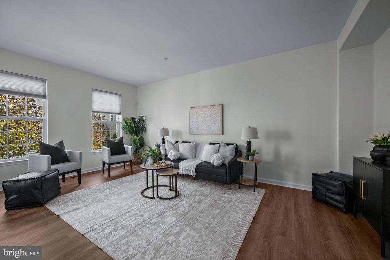
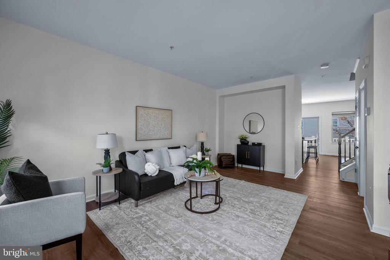
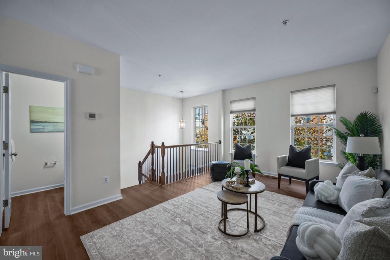
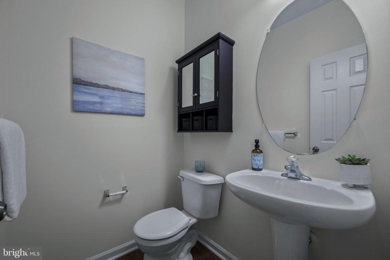
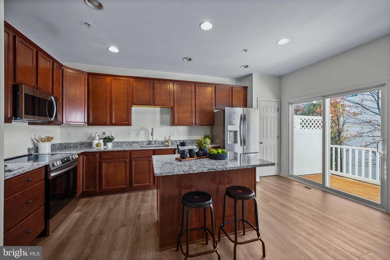
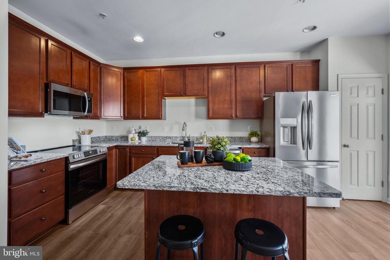
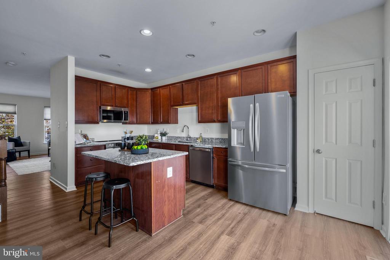
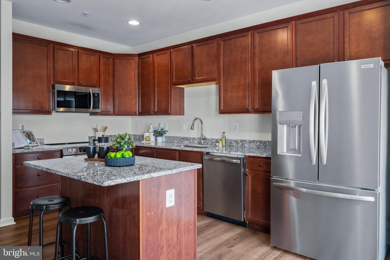
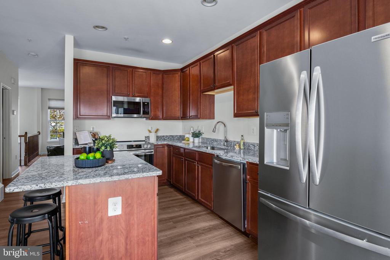
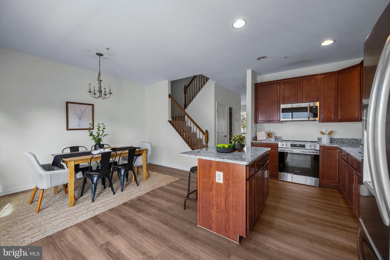
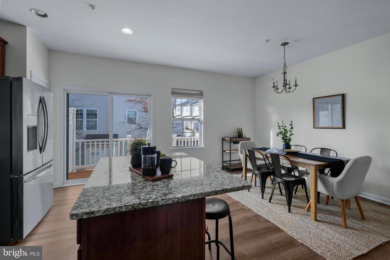
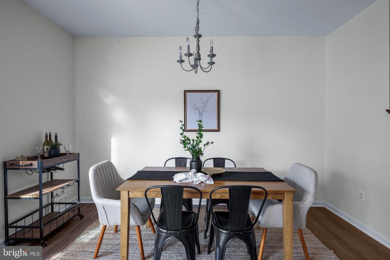
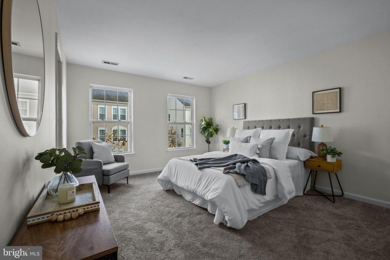
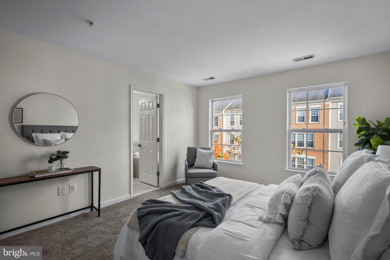
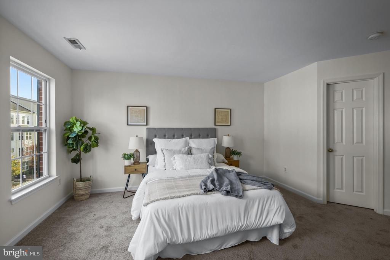
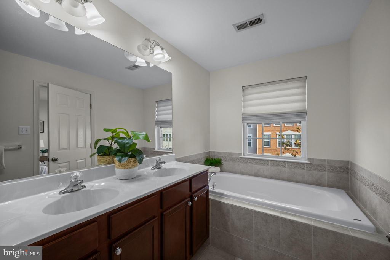
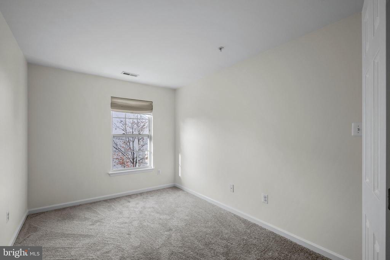
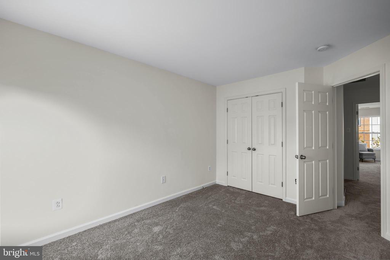
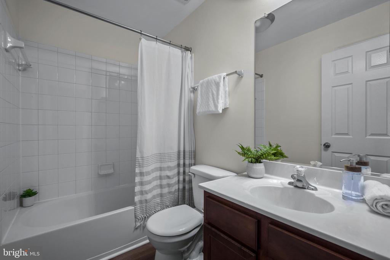
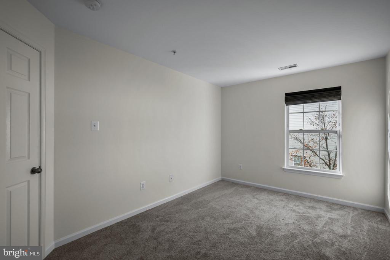
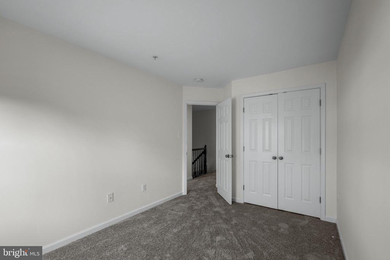
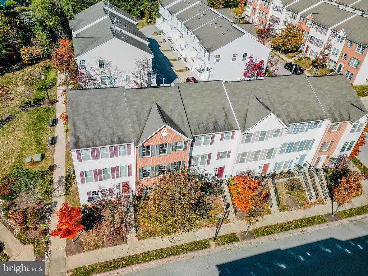
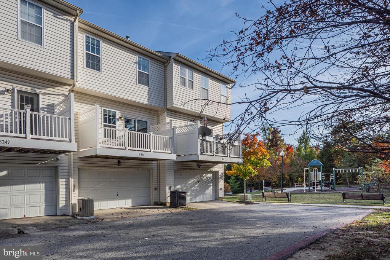
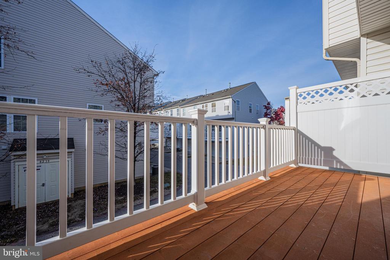
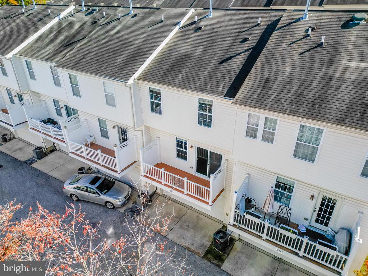
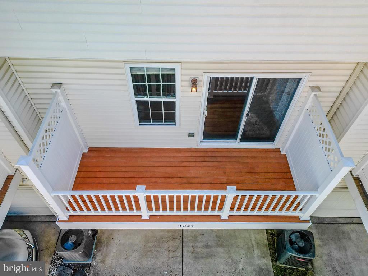
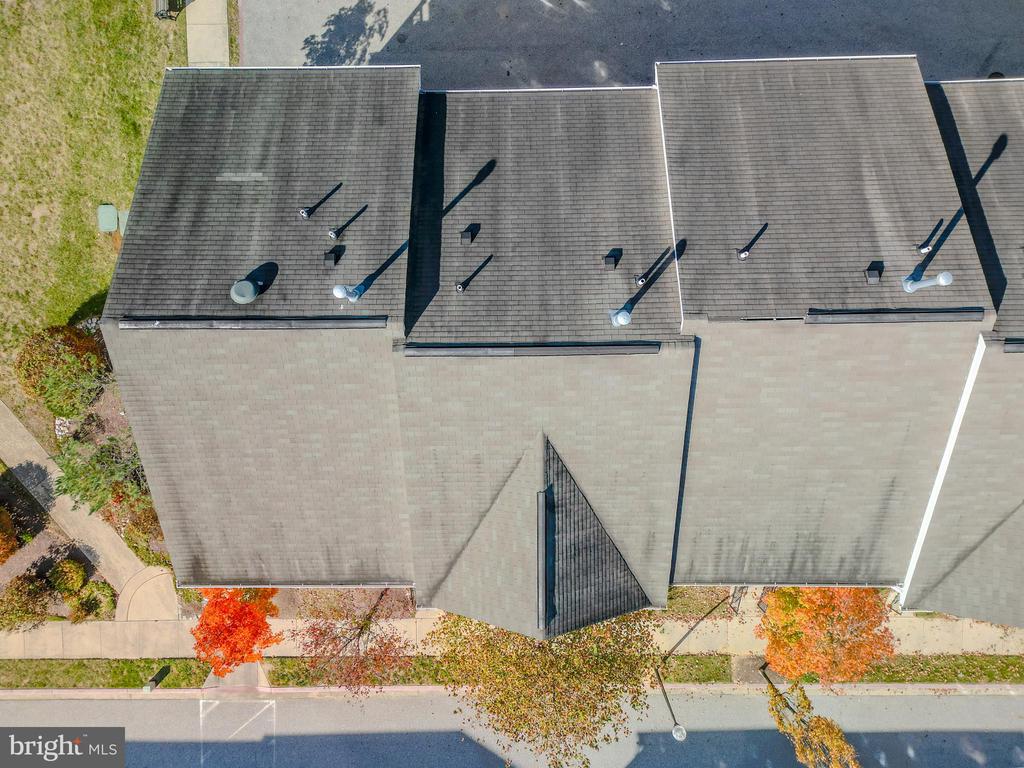
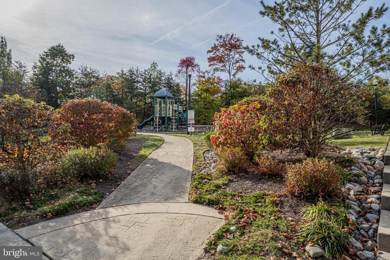
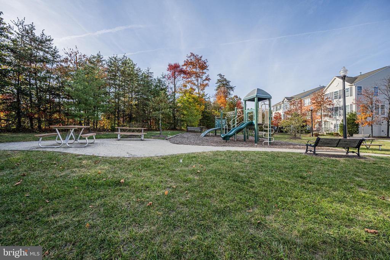
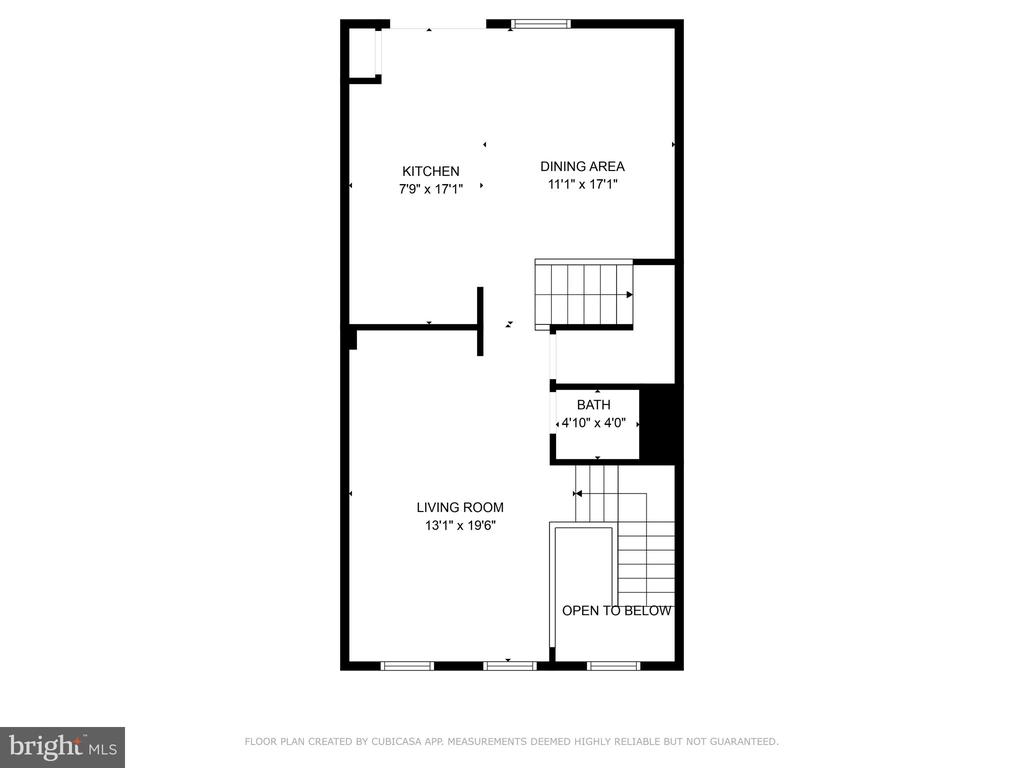
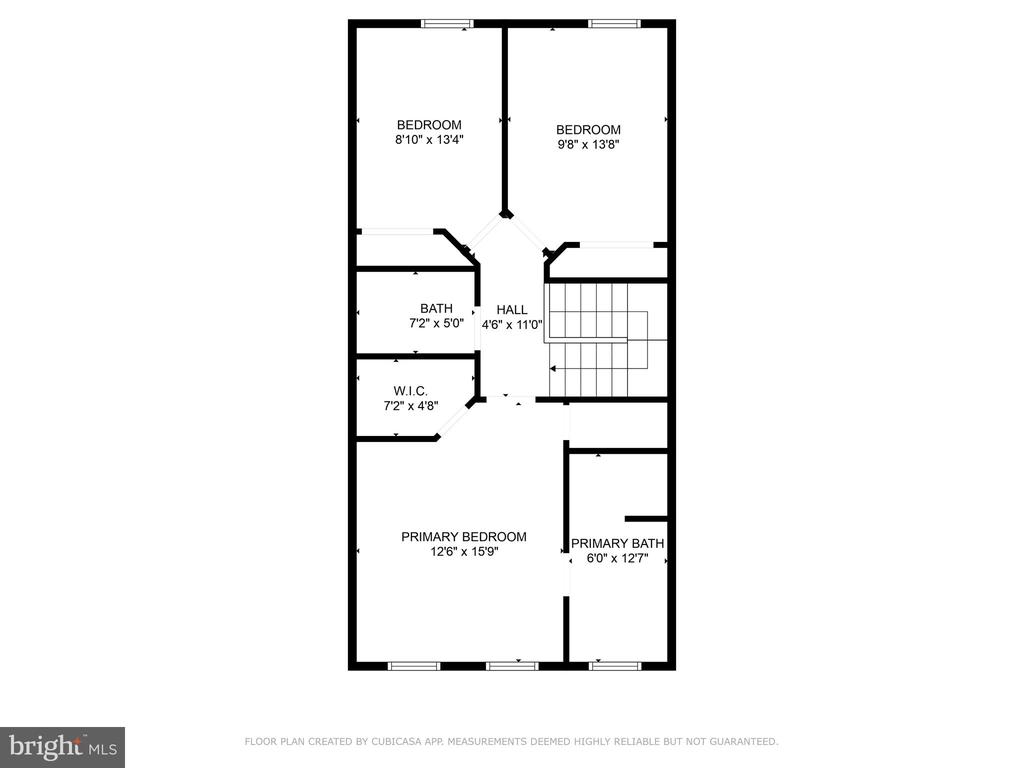
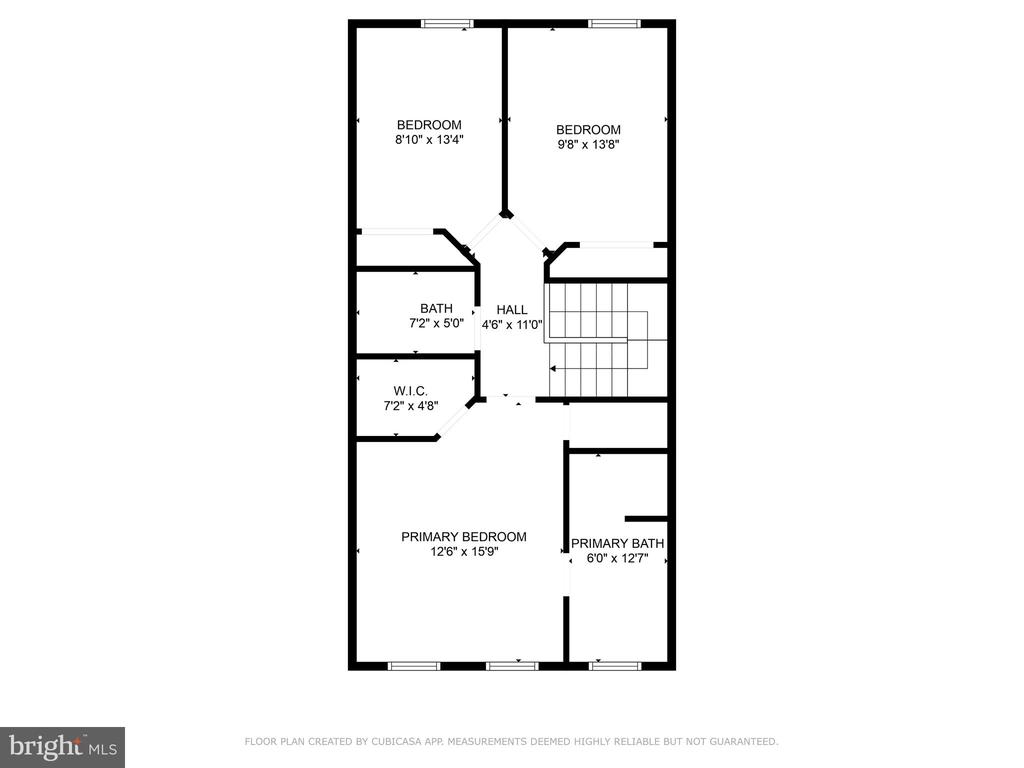
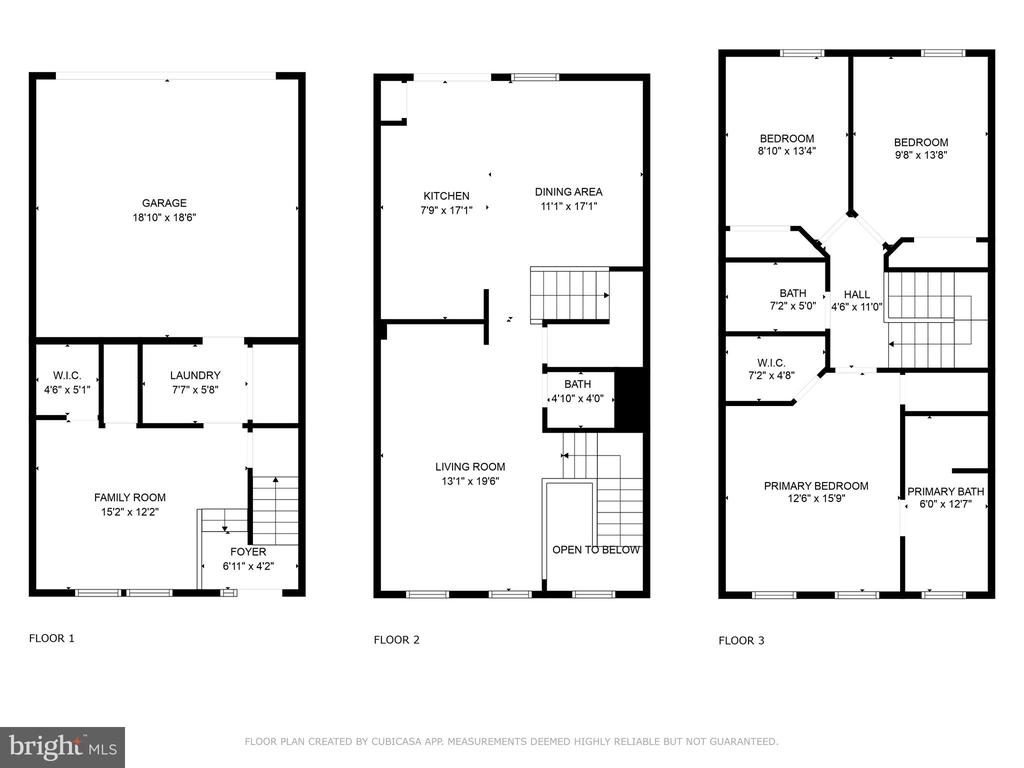
Stunning brick-front townhome with modern upgrades and a prime location. Welcome to this beautiful brick-front townhome, that has been freshly painted with new floors installed throughout and features a spacious two-story entry foyer that makes an impressive first impression. The bright, open kitchen is equipped with new appliances, granite countertops, an island with seating, and a dining area with direct access to a private balcony--perfect for morning coffee or evening relaxation. The primary bedroom offers dual walk-in closets and an en-suite bath with a soaking tub, stall shower, and dual sinks, creating a private oasis to unwind. Enjoy the convenience of a rear-entry two-car attached garage and a dedicated laundry room. The community offers additional guest parking with a permit, as well as a tot lot and picnic area for outdoor enjoyment. Ideally located with easy access to Route 1 and Route 103, this home offers both comfort and convenience for your daily commute and local amenities.
AppliancesBuilt-In Microwave, Dishwasher, Disposal, Dryer, Icemaker, Oven/Range - Electric, Refrigerator, Washer, Water Dispenser, Water Heater
FlooringCarpet, Vinyl
Total Bedrooms:3
Half Bathrooms:1
Full Bathrooms:2
Other Interior FeaturesAttic, Carpet, Combination Kitchen/Dining, Dining Area, Family Room Off Kitchen, Kitchen - Island, Primary Bath(s), Recessed Lighting, Upgraded Countertops, Walk-in Closet(s), Bathroom - Stall Shower, Bathroom - Tub Shower, Bathroom - Soaking Tub
Area & Lot
Total area1,880 Sq.Ft.
Living area1,880 Sq.Ft.
MLS® IDMDHW2046132
Year Built2010
School DistrictHOWARD COUNTY PUBLIC SCHOOL SYSTEM
High SchoolCALL SCHOOL BOARD
Middle SchoolTHOMAS VIADUCT
Elementary SchoolHANOVER HILLS
Architecture StylesColonial
TypeTownhouse
StatusSold
Exterior
Stories3
PoolNo Pool
Air conditioningCentral A/C
Heat typeCentral
Disability FeaturesNone
Water SourcePublic
Garage Space2.0
SewerPublic Sewer
ParkingAttached Garage, Driveway
Finance
Sales Price$425,000
Real Estate Tax$5,414 yearly
Work With Chris
Whether you are buying or selling, we at VSells & Associates make it our mission to guide our clients through the whole process. We make moving simple, straightforward, and as stress-free as possible.