Leave a Message

Thank you for your message. We will be in touch with you shortly.

8724 Groffs Mill Dr #8724
VIEW PHOTOS
Courtesy of Laurel Murphy Real Estate, LLC
$260,000

8724 Groffs Mill Dr #8724

3 Beds 2 Baths 1,394 Sq.Ft.

Description

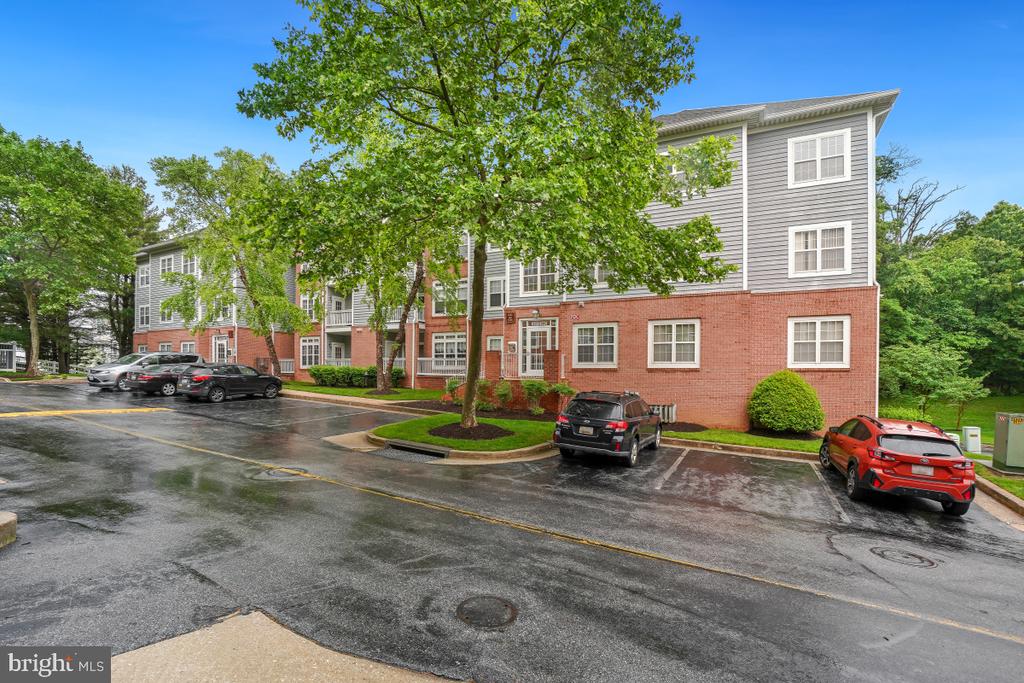
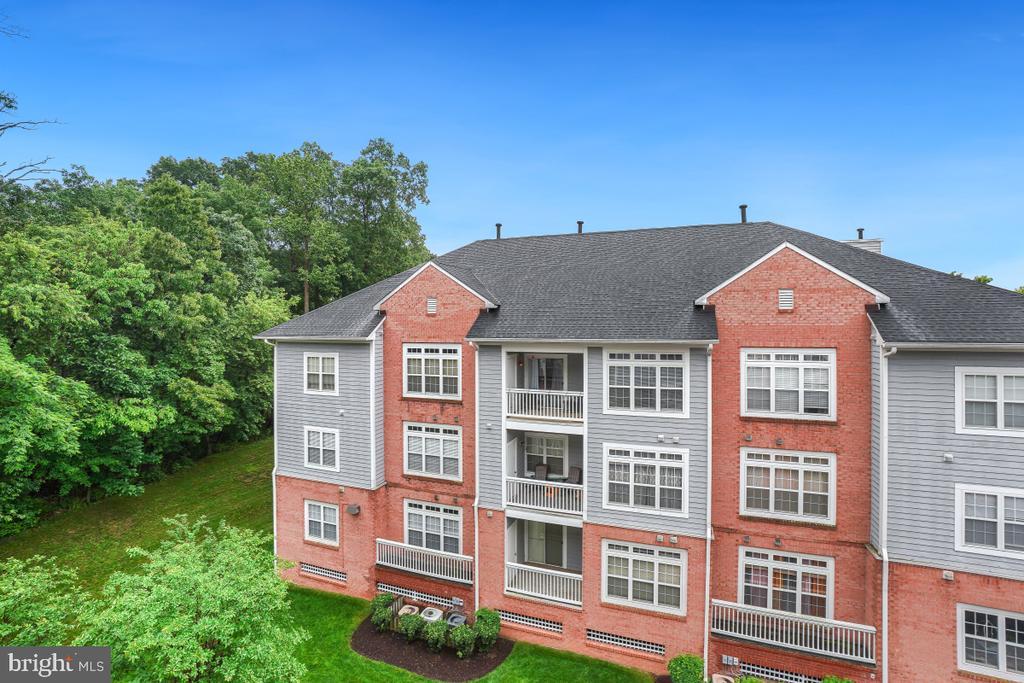
Top-Floor Corner Condo in Gated Owings Mills New Town!

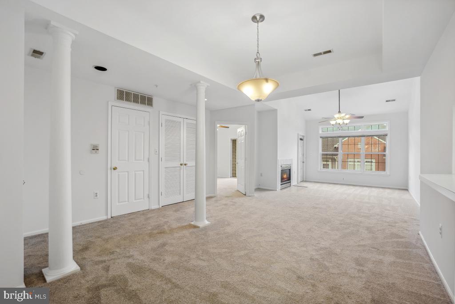
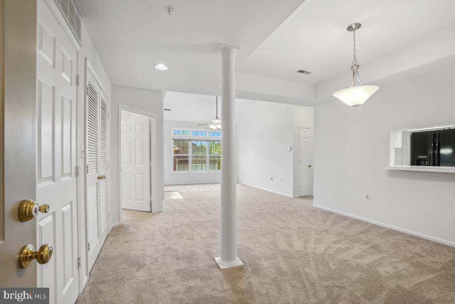
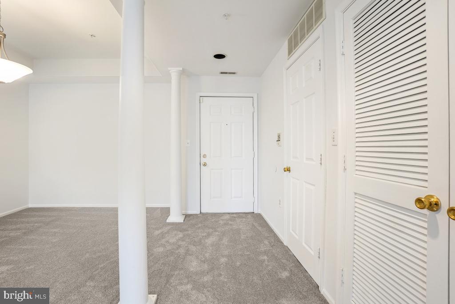
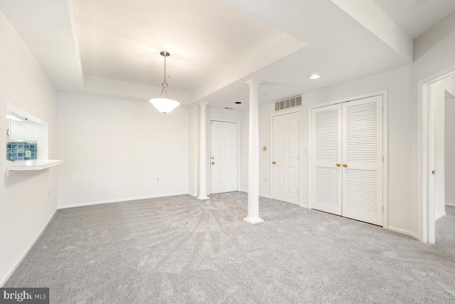
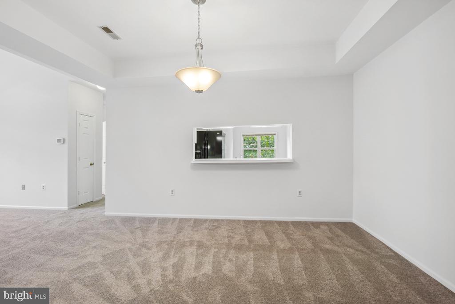
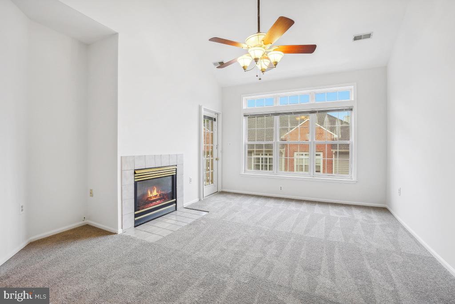
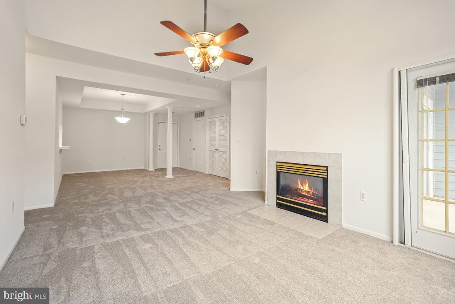
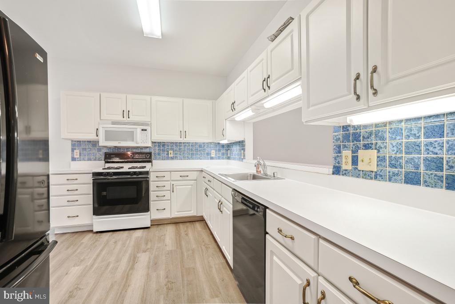
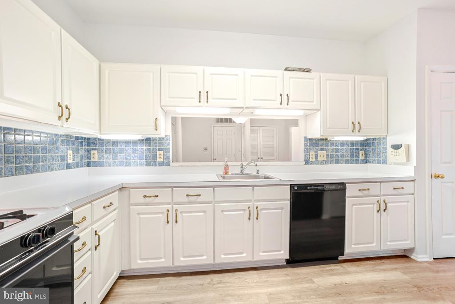
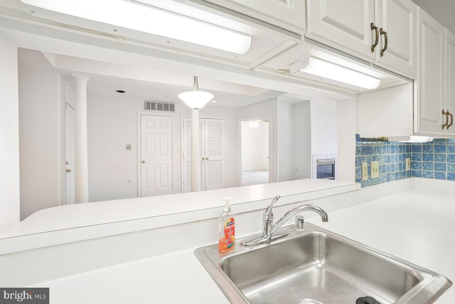
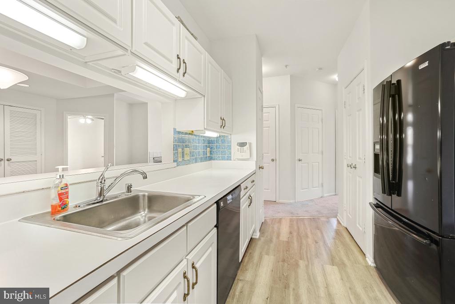
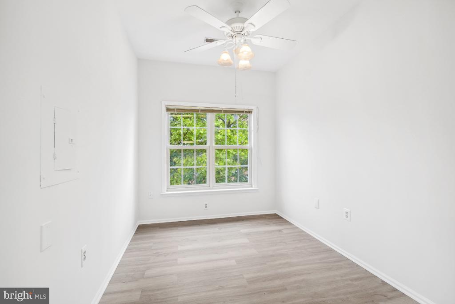
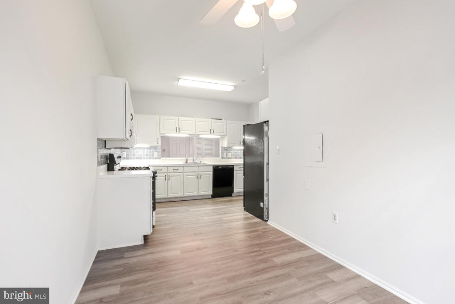
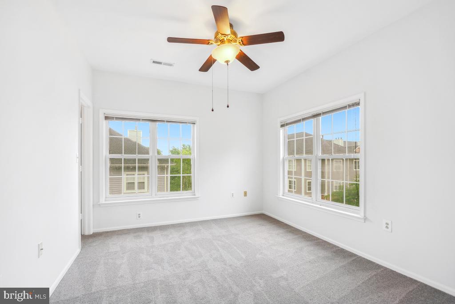
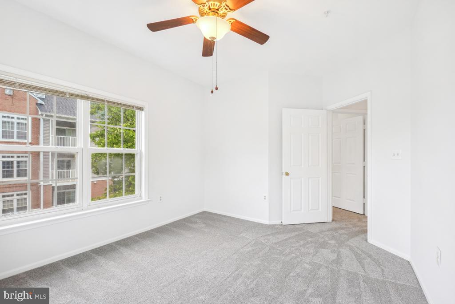
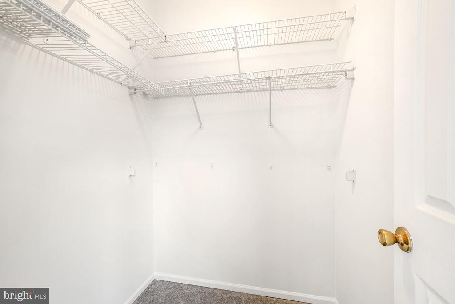
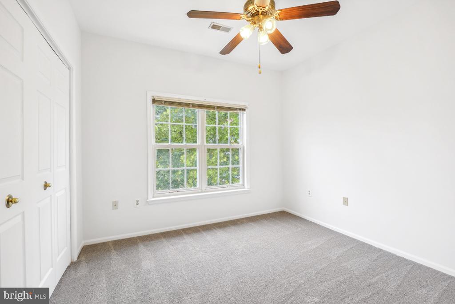
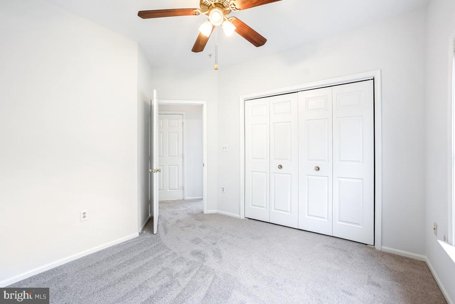
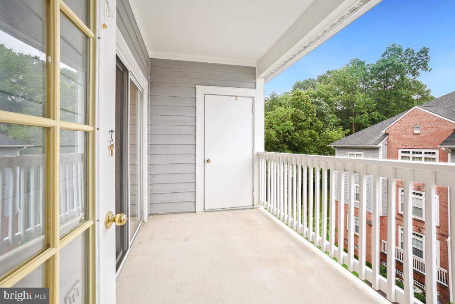
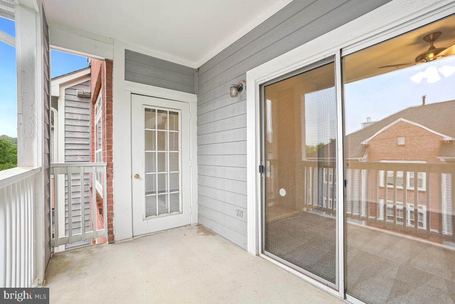
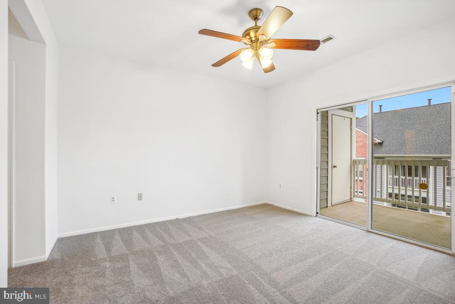
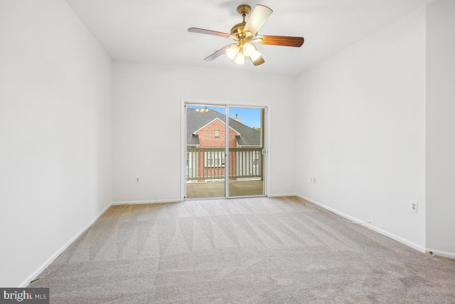
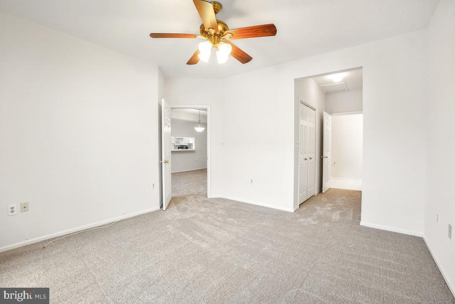
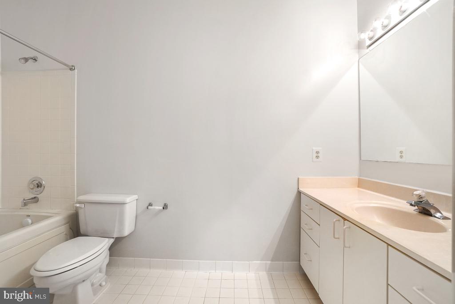
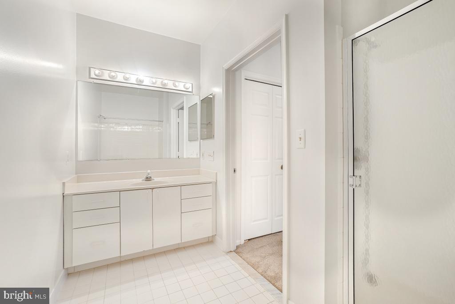
Rarely available 3BR/2BA sun-drenched corner unit in sought-after Spring Mill Condos! This 1,394 sq ft top-floor home features new carpet, fresh paint, a gas fireplace, 9+ ft ceilings, and private balcony. The primary suite includes ample closets & en-suite bath.

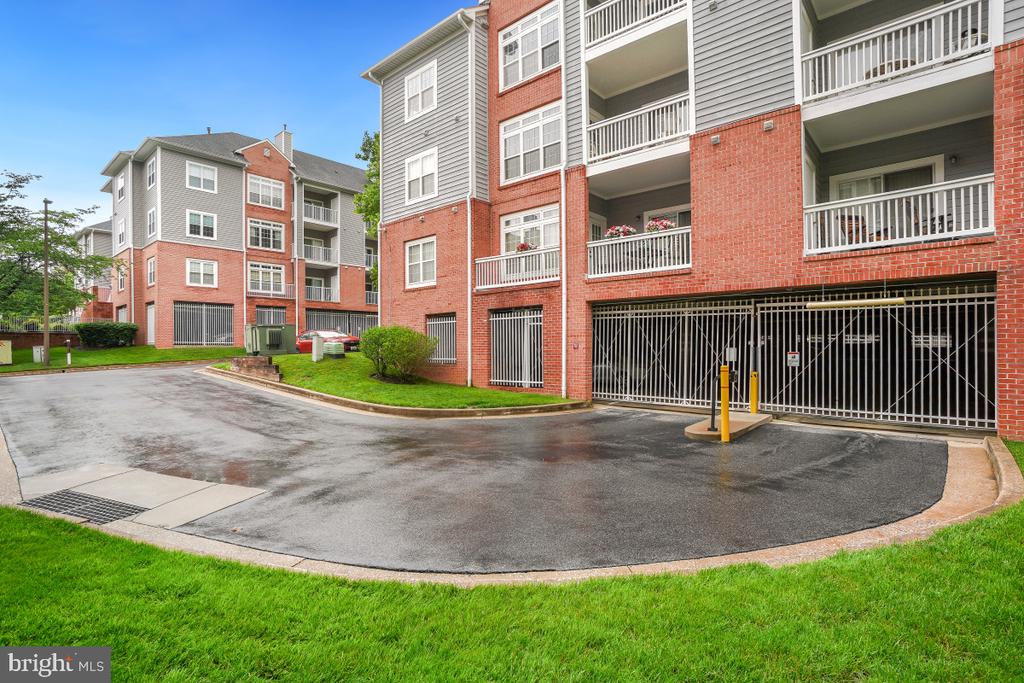
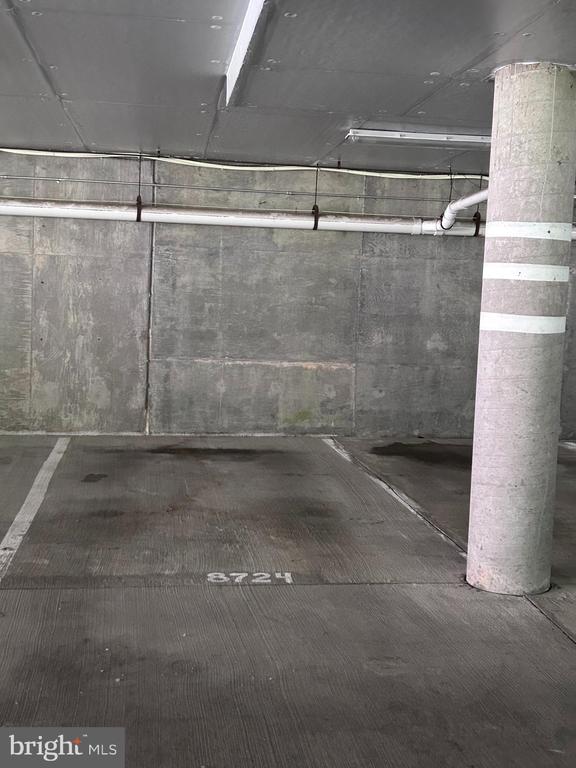
Enjoy elevator access, assigned parking + garage, and all-inclusive water/sewer. Nestled in the gated Owings Mills Newtown community with pool, clubhouse, trails, playground, dog park & tennis courts.

Prime location near Mill Station, Soldiers Delight Nature Preserve (over 1,900 acres of trails and nature), public transportation and Route 795. Bright, spacious, and move-in ready!

Share Property

Location

8724 GROFFS MILL DRIVE Unit: 8724, OWINGS MILLS, MD 21117

Status

Sold

Date Sold

June 23, 2025
Natalie Mays

Natalie Mays

TITLE

Realtor®

Property Amenities

Interior
Appliances Dishwasher, Disposal, Dryer, Exhaust Fan, Extra Refrigerator/Freezer, Icemaker, Oven/Range - Gas, Oven - Self Cleaning, Range Hood, Washer
Flooring Carpet, Vinyl
Total Bedrooms: 3
Full Bathrooms: 2
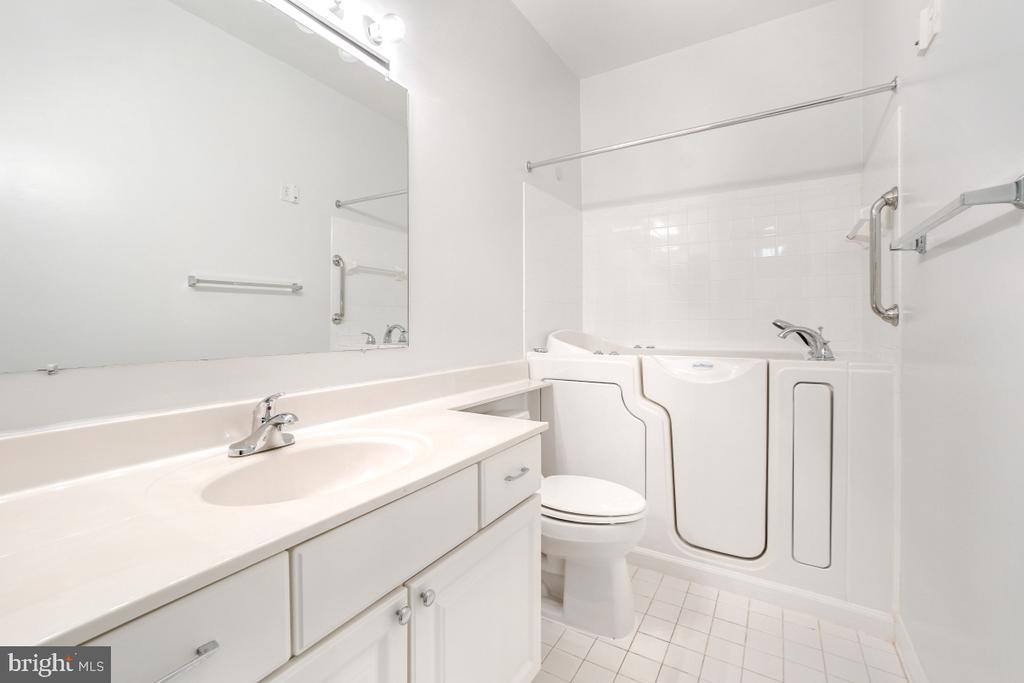
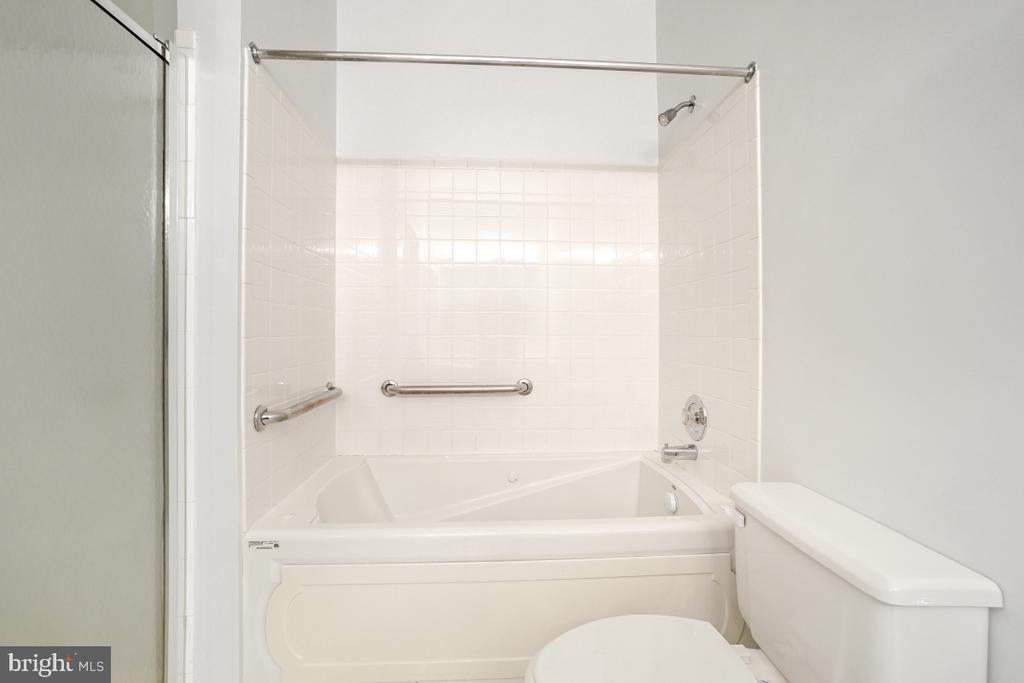
Other Interior Features Breakfast Area, Primary Bath(s), Floor Plan - Traditional, Bathroom - Jetted Tub, Bathroom - Tub Shower, Bathroom - Walk-In Shower, Ceiling Fan(s), Dining Area, Floor Plan - Open
Area & Lot
Living area 1,394 Sq.Ft.
MLS® ID MDBC2128868
Year Built 1996
Architecture Styles Unit/Flat
Type Residential
Status Sold
Exterior
Stories 1
Air conditioning Ceiling Fan(s), Central A/C
Heat type Forced Air
Disability Features Elevator
Water Source Public
Garage Space 1.0
Sewer Public Sewer
Parking Parking Garage
Utilities Cable TV Available
Finance
Sales Price $260,000
Real Estate Tax $1,963 yearly

Work With Chris

Whether you are buying or selling, we at VSells & Associates make it our mission to guide our clients through the whole process. We make moving simple, straightforward, and as stress-free as possible.