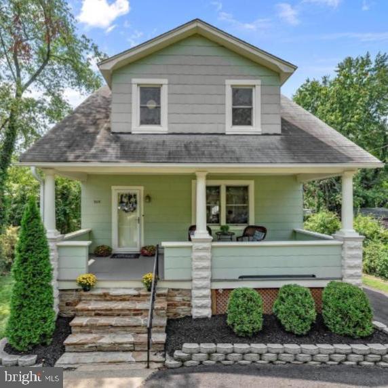
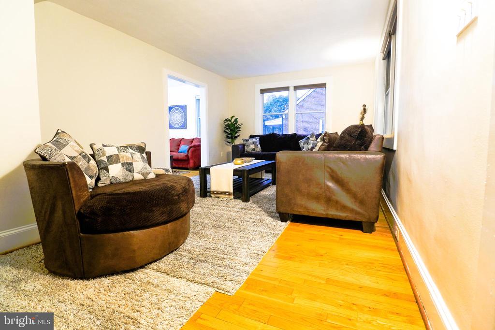
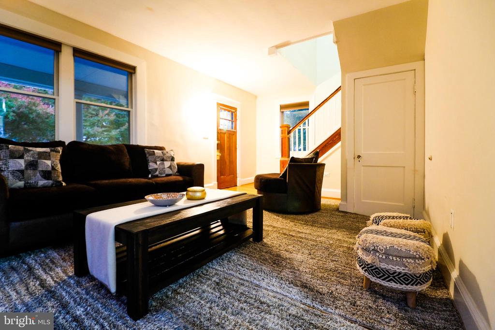
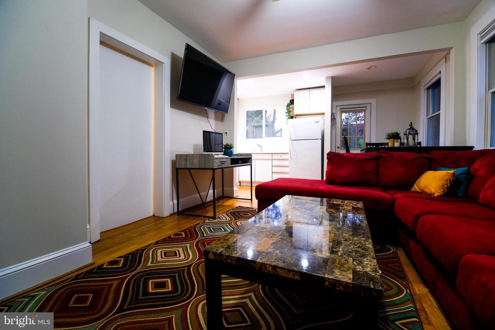
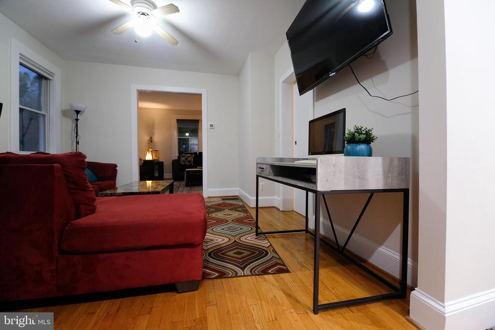
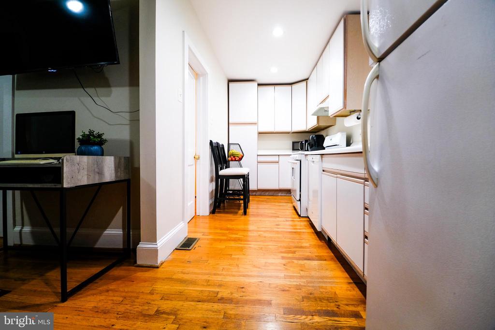
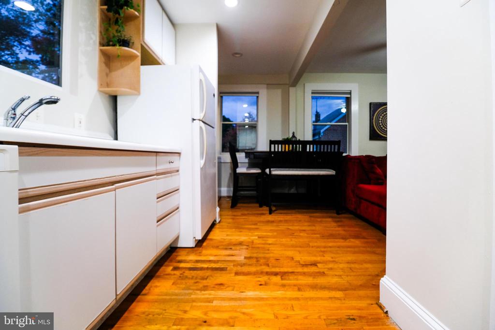
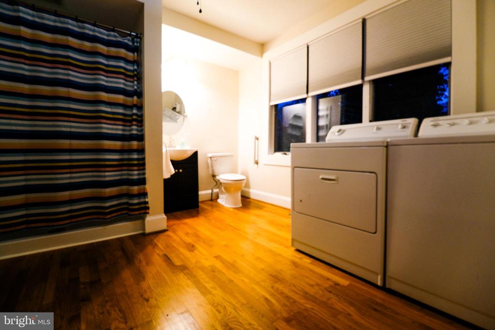
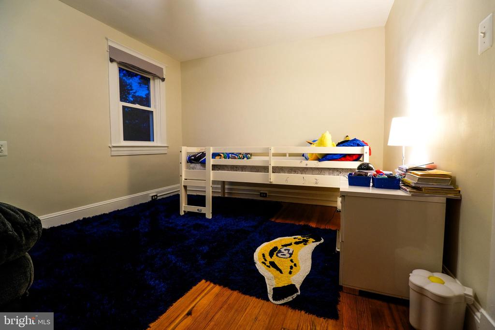
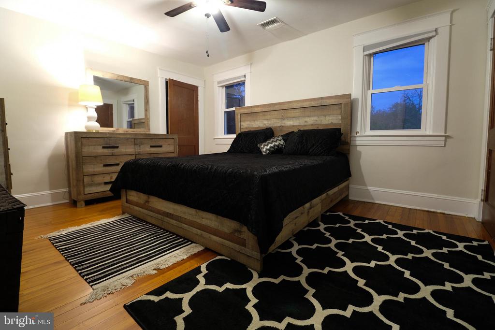
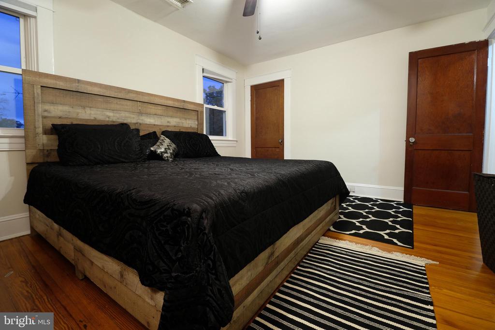
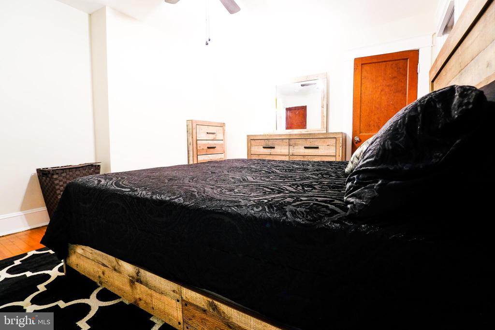
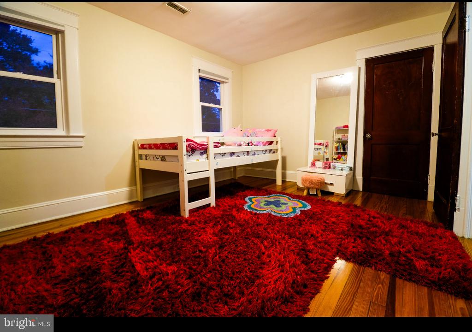
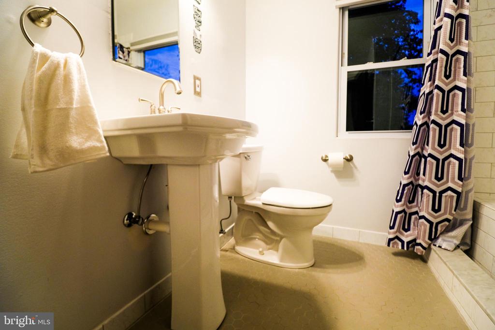
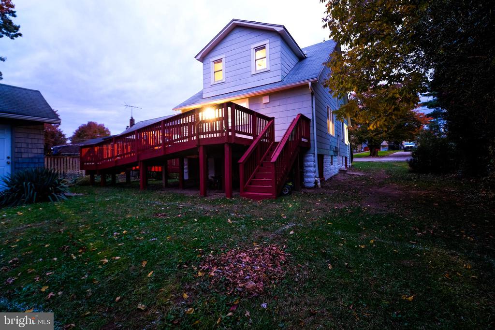
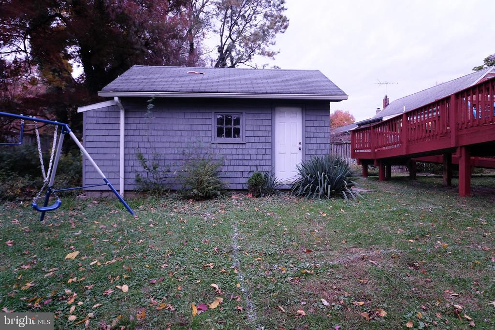
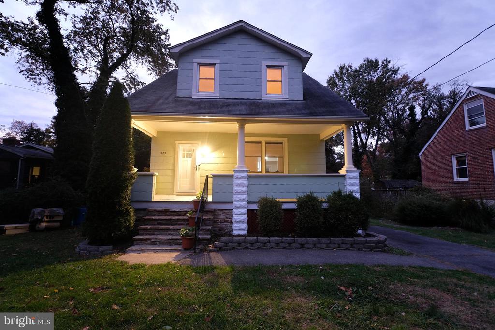
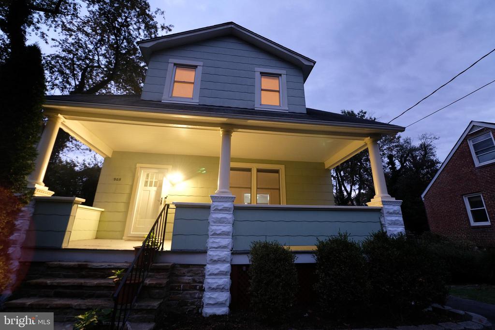
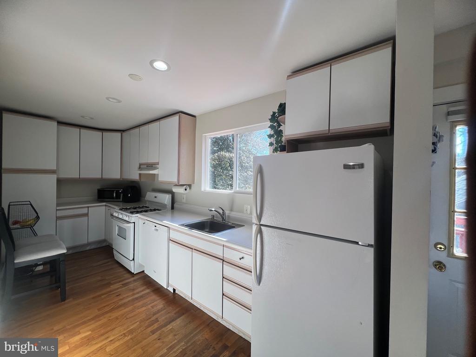
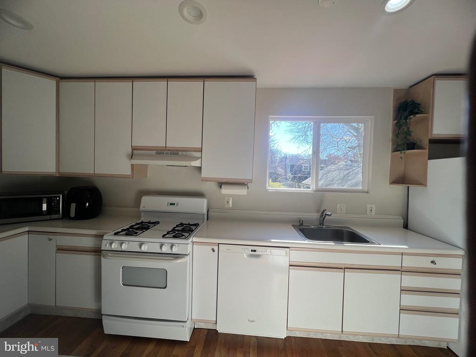
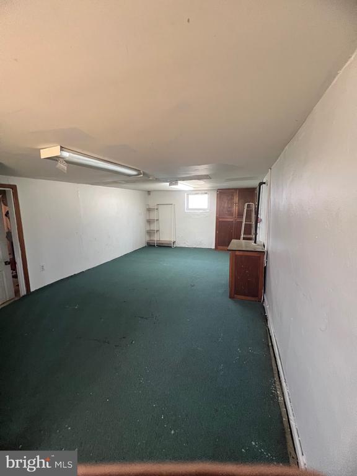
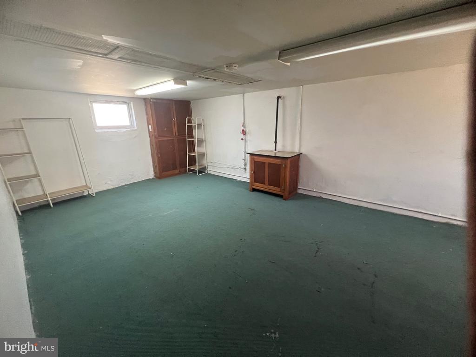
This beautifully maintained, detached three-bedroom, three-full-bathroom home in Catonsville offers accessibility and convenience. The property features a handicap ramp for easy entry and a handicap-accessible bathroom on the main floor. Additional amenities include a small en-suite with full bathin the basement. The home boasts a large fenced yard, providing a secure outdoor space. With its proximity to major highways, this property is ideal for those seeking comfort, accessibility, and easy commuting. The driveway offers convenient parking. This well-cared-for home is perfect for anyone looking for a practical and comfortable living space.
AppliancesDishwasher, Disposal, Dryer, Exhaust Fan, Refrigerator, Washer, Water Heater
FlooringHardwood, Carpet, Ceramic Tile
Total Bedrooms:3
Half Bathrooms:1
Full Bathrooms:2
Other Interior FeaturesAttic, Kitchen - Country, Dining Area, Wood Floors
Area & Lot
Total area1,313 Sq.Ft.
Lot Area5,207 Sq.Ft.
Living area1,313 Sq.Ft.
MLS® IDMDBC2143038
Year Built1922
School DistrictBALTIMORE COUNTY PUBLIC SCHOOLS
High SchoolCATONSVILLE
Architecture StylesColonial
TypeResidential
StatusSold
Exterior
Stories2
PoolNo Pool
Air conditioningCentral A/C, Ceiling Fan(s)
Heat typeCentral, Forced Air
Disability FeaturesWheelchair Mod, Ramp - Main Level, Other Bath Mod
Water SourcePublic
Garage Space1.0
SewerPublic Sewer
ParkingOn Street, Detached Garage, Driveway
Lot FeaturesFront Yard, No Thru Street, Rear Yard
RoofAsphalt, Shingle
Finance
Sales Price$399,000
Real Estate Tax$3,404 yearly
Work With Chris
Whether you are buying or selling, we at VSells & Associates make it our mission to guide our clients through the whole process. We make moving simple, straightforward, and as stress-free as possible.